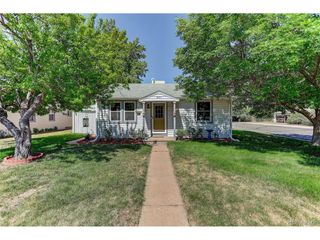
2670 Olive St, Denver, CO 80207
- 3 beds |
- 2 baths |
- 1,275 sqft
 Single-Family Home
  Built in 1949
  7,405sqft lot
 2 car garage
  $467/sqft
  Listed 16 days ago
Property Description
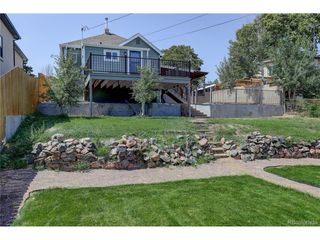
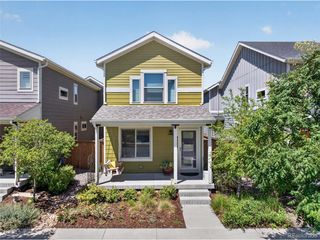
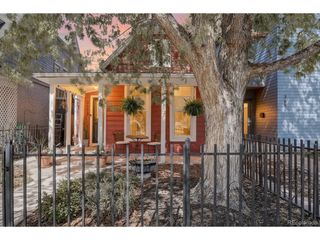
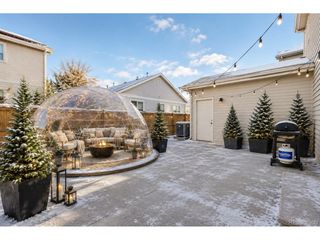
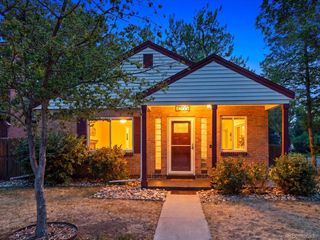
Once upon a time on a tree-lined Park Hill block, a sage-green ranch decided it wasn't going to be like the other houses. It grew a garden of native blooms instead of a thirsty lawn, dressed its windows in rustic timber shutters, and hung a lantern beside an oak front door with a diamond-shaped wink. Step inside and the hardwoods practically hum. Sunlight fills the living room, where a blush accent wall lined with coat hooks says "stay awhile." Around the corner, the kitchen means business in the most charming way: maple shaker cabinets with reeded-glass uppers, granite counters, subway tile, stainless appliances, and a gas range built for Sunday pancake experiments, plus a pass-through window so the cook never misses a word. Then comes the plot twist: a glass-wrapped family and dining room, kept comfy year-round by its own mini-split, where walls of windows pour in light and sliding doors spill onto a flagstone patio. Out back, raised garden beds wait patiently for basil and zinnias while the detached garage quietly earns its keep. Bedrooms arrive in a palette of butter, sage, and calm, and the tucked-away primary retreat hides behind french doors with a freshly styled bath just steps away. All of it minutes from City Park picnics, Stanley Marketplace date nights, and the bakeries that make Park Hill feel like a small town inside the city. Every storybook needs its next chapter. Come write yours at 2670 Olive St!
- Listing Status:
- Active
- Data Last Updated:
- July 27, 2026 at 12:23AM
- Listing Office:
- PMG Realty : mkuntz@pmgdevelop.com,720-460-1003
- Listing Agent:
- Matthew Kuntz : 720-460-1003
- MLS ID:
- 7820915

- General: Oversized Garage
- Other Structures: Patio
- Parking: Detached
- Roofing: Composition
- General: FrameOne
- Originating MLS: ires
- School District: Denver District 1
- County: Denver
- Zoning: E-SU-DX
- Fencing: Fenced
- Utilities: Electricity AvailableCable Available
- Water: City
- Sewer: Public Sewer
- Source: ires
- Exclusions: Staging itemspersonal property
This listing courtesy of Matthew Kuntz , PMG Realty
Monthly Payment
- Principal & Interest $
- Property Taxes $
- Home Insurance $
- VA Funding Fee $

 New - 2 days ago