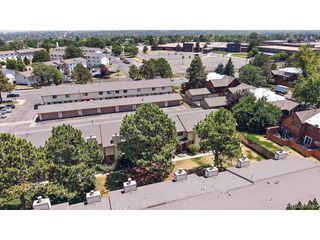
2685 S Dayton Way 355, Denver, CO 80231
- 3 beds |
- 2 baths |
- 1,238 sqft
 Town Home
  Built in 1982
  871sqft lot
 2 car garage
  $307/sqft
  Listed 1 month ago
Property Description
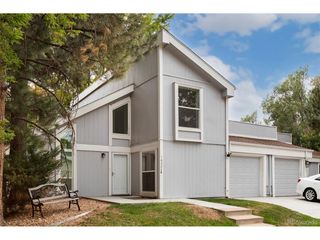
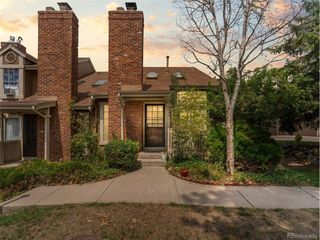
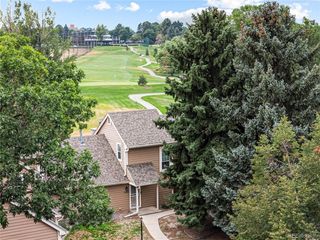
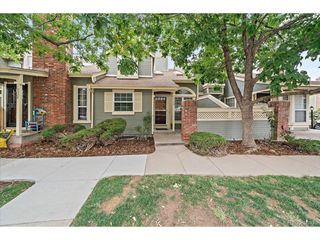
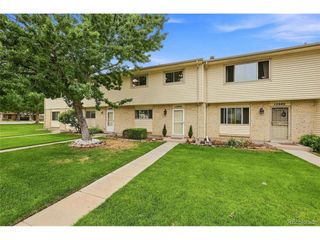
Welcome home to this spacious and well-maintained 3-bedroom, 2-bath end-unit townhome offering comfort, flexibility, and a rare garage setup! The thoughtfully designed floor plan features a main-level bedroom and full bathroom which is ideal for guests, multigenerational living, or a home office. Upstairs, you'll find two additional bedrooms, including the primary suite with its own private ensuite bath. The main living area showcases beautiful hardwood floors, soaring ceilings, and a cozy wood-burning fireplace that creates a warm and inviting atmosphere. Brand new Andersen windows throughout the home provide energy efficiency and abundant natural light. The unfinished basement offers plenty of potential to create additional living space, add a home gym or recreation area, or simply enjoy the extra storage. As a desirable end unit, you'll enjoy added privacy with only one shared wall. A rare feature in townhome living, this home includes **two separate single-car garages**, providing convenient parking and additional storage space. Conveniently located near shopping, dining, schools, parks, and major commuter routes, this home offers the perfect combination of space, functionality, and location.
- Listing Status:
- Pending
- Data Last Updated:
- August 20, 2026 at 3:24PM
- Listing Office:
- NAV Real Estate : 720-234-0002
- Listing Agent:
- Sara Ensafian : 720-234-0002
- Contact:
- 720-234-0002
- MLS ID:
- 5906063

- General: Open FloorplanWalk-In Closet(s)
- Appliances: DishwasherRefrigeratorWasherDryerMicrowaveDisposal
- Basement: Unfinished
- A/C: Central AirCeiling Fan(s)
- Heating: Forced Air
- Fireplace: Family RoomOne
- Eco/Green Feature: Windows
- Style: Contemporary
- Other Structures: Patio
- Parking: Detached
- Roofing: Composition
- Windows: Window Coverings
- General: BrickWood SidingTwo
- HOA Amenities: ClubhousePoolTrashWaterInsuranceSewer360.0Monthly
- Originating MLS: ires
- School District: Denver District 1
- County: Denver
- Zoning: R-2
- Fencing: Partial
- Utilities: Natural Gas AvailableElectricity AvailableCable Available
- Water: City
- Sewer: Public Sewer
- Source: ires
- Exclusions: Seller's Personal Items
This listing courtesy of Sara Ensafian , NAV Real Estate
Monthly Payment
- Principal & Interest $
- Property Taxes $
- Home Insurance $
- VA Funding Fee $

 New - 10 hours ago