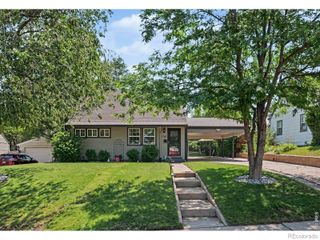
2691 S Hooker Street, Denver, CO 80219
- 2 beds |
- 1 bath |
- 1,111 sqft
 Single-Family Home
  Built in 1952
  6,098sqft lot
 1 car garage
  $407/sqft
  Listed 10 days ago
Property Description
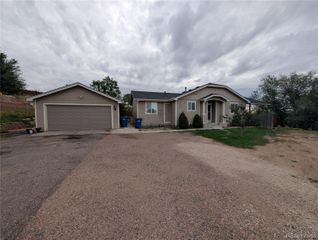
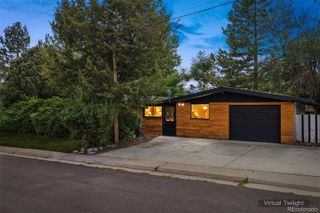
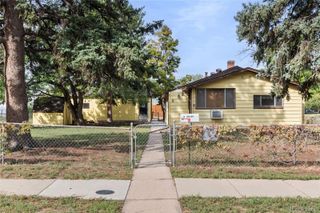
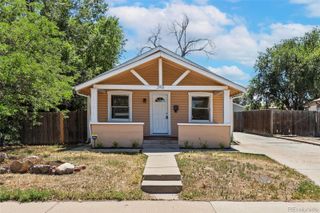
Welcome to this completely redone, turn-key residence in Denver’s sought-after Harvey Park neighborhood! A lush front lawn and a charming covered front porch create instant curb appeal, welcoming you into a light-filled living room. The layout flows effortlessly into a sunlit dining area and an updated kitchen complete with sleek quartz countertops, chic white cabinetry, and stainless steel appliances. Just off the kitchen, a dedicated laundry room provides valuable extra storage space, while a side door offers direct access out to the back. Down the hall, two spacious bedrooms share a beautifully upgraded full bathroom. Outside, the fully fenced backyard serves as a private retreat, featuring a lush lawn, mature shade trees, and both sunny and covered patio spaces—perfect for outdoor dining and year-round entertaining. The outdoor area is completed by a detached 1-car garage and a gated driveway offering ample additional parking space. Enjoy an unbeatable Harvey Park location with quick access to local shopping, dining, Costco, and neighborhood golf courses. Plus, nearby Highway 85 provides swift commuter routes north into Central Denver or south toward the suburbs!
- Listing Status:
- Active
- Date Added:
- September 25, 2026
- Data Last Updated:
- October 5, 2026 at 7:08AM
- Listing Office:
- Redfin Corporation : jamie.collins@redfin.com,720-737-4949
- Listing Agent:
- Jamie Collins :
- Contact:
- jamie.collins@redfin.com,720-737-4949
- MLS ID:
- 4648375

- General: Private Yard
- Other Structures: Front PorchPatioCovered
- Parking: ConcreteOversized
- Roofing: CompositionOther
- General: FrameWood SidingOne
- Originating MLS: REcolorado
- School District: Denver 1
- County: Denver
- Zoning: S-SU-D5293-28-022
- Fencing: Full
- Utilities: Electricity Connected
- Water: Public
- Sewer: Public Sewer
- Source: REcolorado
This listing courtesy of Jamie Collins , Redfin Corporation
Monthly Payment
- Principal & Interest $
- Property Taxes $
- Home Insurance $
- VA Funding Fee $


 New - 3 days ago