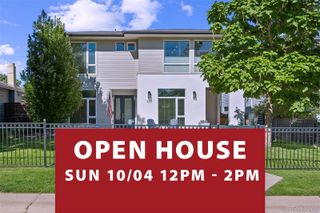
27 S Oneida Court, Denver, CO 80230
- 4 beds |
- 6 baths |
- 3,852 sqft
 Single-Family Home
 Built in 2016
 3,485sqft lot
 2 car garage
 $389/sqft
 Listed 27 days ago
Property Description
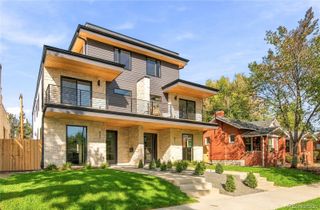
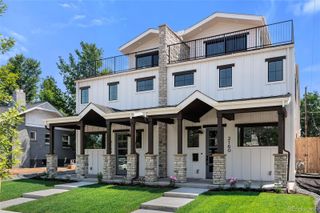
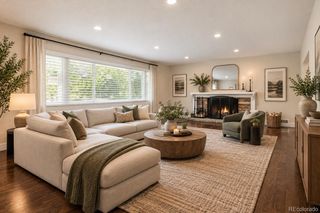
Some homes ask for your weekends. This one gives them back. This Boulevard One home pairs ~3,900 finished square feet of single-family living with a low-maintenance footprint in the heart of Lowry—a home with space to entertain, work, host, unwind and simply enjoy where you live. Two-story windows fill the entry with morning light. The main floor opens naturally from kitchen to dining to living, where a fireplace anchors the room and sliders lead outside to the deck. A dedicated office with custom built-ins and pocket doors keeps work separate without borrowing a bedroom. Mudroom connects to a finished two-car garage with built in cabinets and alley access. Upstairs, three bedrooms each have their own en-suite bath. The primary opens to a private balcony overlooking the neighborhood park. Between the bedrooms, a built-in lounge creates an unexpected extra place to read, work or settle in, while a laundry room with cabinetry keeps the practical side of life close at hand. Custom closet systems carry throughout the home. Then there’s the third floor. A generous TV room or den, powder room and rooftop deck create an entire level for gathering, watching a game or enjoying a Colorado evening outside. Downstairs, a third living room gives guests more than simply a place to sleep. A fourth bedroom with built in cabinets, a murphy bed and full bath create comfortable accommodations of their own, with unfinished storage nearby for everything you want out of sight. And then there’s Lowry. Hangar 2, Lowry Town Center and Boulevard One put restaurants, shops and everyday conveniences nearby, with parks and trails woven throughout the neighborhood. International School of Denver, Stanley British Primary School, and Denver Language School are also close at hand. Four levels. Three outdoor spaces. Four en-suite bedrooms. Places to come together and places to spread out. Turnkey, organized and ready to enjoy. Less time maintaining a home. More time living in it.
- Listing Status:
- Active
- Date Added:
- October 22, 2026
- Data Last Updated:
- November 19, 2026 at 3:09AM
- Listing Office:
- Compass - Denver : suzanne.brown@compass.com,303-241-6507
- Listing Agent:
- Suzanne Brown :
- Contact:
- suzanne.brown@compass.com,303-241-6507
- MLS ID:
- 5450224

- General: BalconyGas Valve
- Style: Contemporary
- Other Structures: RooftopDeckPatioCovered
- Parking: Dry WalledInsulatedLightedOversizedStorage
- Roofing: Shingle
- Windows: Double Pane WindowsWindow Coverings
- General: FrameStuccoThree Or More
- HOA Amenities: RecyclingTrash200.0Quarterly
- Originating MLS: REcolorado
- School District: Denver 1
- County: Denver
- Zoning: G-RH-36084-28-003
- View: CityMountain(s)
- Fencing: Partial
- Water: Public
- Sewer: Public Sewer
- Source: REcolorado
This listing courtesy of Suzanne Brown , Compass - Denver
Monthly Payment
- Principal & Interest $
- Property Taxes $
- Home Insurance $
- VA Funding Fee $