2700 E 4th Ave, Denver, CO 80206
- 4 beds |
- 5 baths |
- 5,009 sqft
 Duplex
  Built in 2001
  3,049sqft lot
 3 car garage
  $558/sqft
  Listed 2 days ago
Property Description
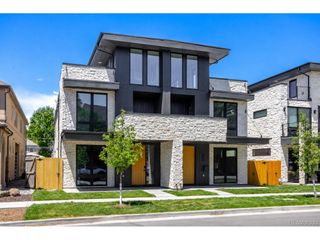
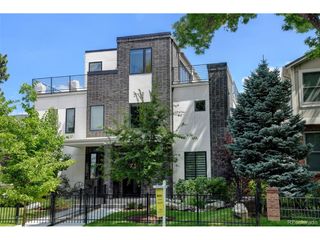
Set on a coveted corner lot along a picturesque, tree-lined street, this exceptional residence offers the privacy, natural light, and feel of a detached home in the heart of Cherry Creek. Three walls of windows fill the interiors with sunlight while maintaining a remarkable sense of privacy. A heated driveway and front steps add year-round convenience, while the dramatic winding staircase creates a striking architectural centerpiece upon entry. Designed for sophisticated entertaining, the main level flows into a beautifully remodeled chef's kitchen anchored by an expansive Taj Mahal quartzite island, custom cabinetry, panel-ready Sub-Zero refrigerator, gas range with double ovens, and wine cooler. The adjoining covered outdoor living space is equally impressive, featuring a built-in gas grill, ceiling-mounted heaters, TV, and speakers that are all included. Upstairs, the serene primary suite features a gas fireplace and private west-facing deck. The renovated five-piece bath is a spa-inspired retreat with radiant heated floors, a steam shower, elegant finishes, and a generous walk-in closet. A guest suite with full bath, laundry room, and flexible office complete the second level. The showstopping penthouse terrace captures unobstructed mountain views and features a hot tub surrounded by mature trees for exceptional privacy. A third -floor guest suite with full bath and a large flex space provide additional versatility. The finished lower level offers an entertaining area, nonconforming bedroom, 3/4 bath, and storage. Additional highlights include a three-car tandem garage, integrated Sonos and Control4 system with more than 20 built-in speakers, and a home pre-engineered and elevator-ready for future convenience. Steps from the Cherry Creek Arts District, this distinctive residence combines sophisticated design, exceptional indoor-outdoor living, privacy, and effortless access to the best of the Cherry Creek lifestyle.
- Listing Status:
- Active
- Data Last Updated:
- August 20, 2026 at 2:23PM
- Listing Office:
- LIV Sotheby's International Realty : Deviree@livsothebysrealty.com,303-931-0097
- Listing Agent:
- Deviree Vallejo : 303-931-0097
- Contact:
- Deviree@livsothebysrealty.com,303-931-0097
- MLS ID:
- 3065495

- General: BalconyOversized GarageTandem Garage
- Other Structures: Patio
- Parking: Attached
- Roofing: Tile
- General: FrameStuccoThree Or More
- Originating MLS: ires
- School District: Denver District 1
- County: Denver
- Zoning: G-RH-3
- View: Mountain(s)
- Fencing: Partial
- Utilities: Natural Gas Available
- Water: City
- Sewer: Public Sewer
- Source: ires
- Exclusions: Seller's furniture and personal property.
This listing courtesy of Deviree Vallejo , LIV Sotheby's International Realty
Monthly Payment
- Principal & Interest $
- Property Taxes $
- Home Insurance $
- VA Funding Fee $