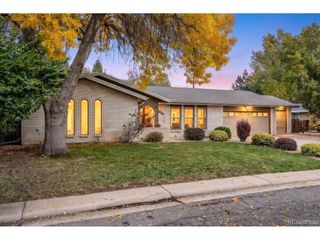
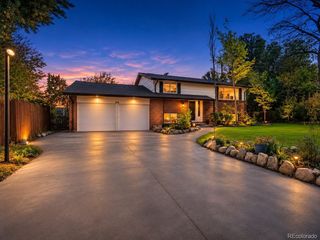
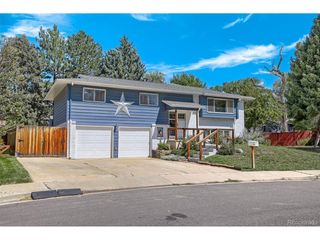
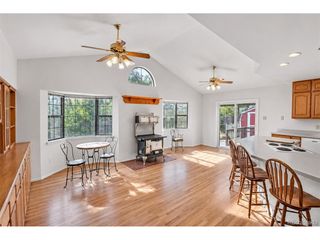
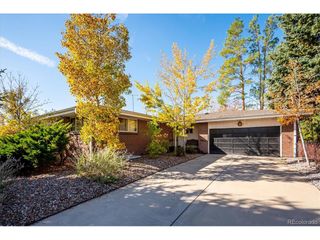
2715 S Ames Way, Denver, CO 80227
- 5 beds |
- 3 baths |
- 3,404 sqft
 Single-Family Home
 Built in 1962
 10,454sqft lot
 2 car garage
 $184/sqft
 Listed 2 months ago
Property Description
This custom, all-brick ranch features three bedrooms, two bathrooms, and a convenient laundry room on the main level. The architect-designed basement flows efficiently without wasted space, offering two additional bedrooms, a third bathroom, a game room with a pool table, and a basement family room with a bar area for entertaining. All of the main level windows are double-pane Anderson windows, as are the basement bedroom windows. Additional features are numerous built-ins, bountiful storage, a new roof that is less than six months old, and custom, red-dyed brick mortar for enhanced curb appeal. The huge yard has been lovingly cared for by this home's original owner. This house has served as an owner-occupied, single-family home since it was built in 1962, but because the staircase to the basement is just inside one of the backdoors to the house, this home could easily serve as multi-generational housing with minimal modifications to the property. Located just minutes from the Bear Creek Greenbelt, trails, shopping, dining, golf courses, and Highway 285.
- Listing Status:
- Pending
- Data Last Updated:
- November 19, 2026 at 3:22AM
- Listing Office:
- Brokers Guild Homes : 303-748-0192
- Listing Agent:
- Richard Saiz : 303-748-0192
- Contact:
- 303-748-0192
- MLS ID:
- 1904297

- General: Wet Bar
- Appliances: DishwasherRefrigeratorWasherDryerMicrowaveFreezerGas Bar-B-QDisposalFire Alarm
- Basement: FullPartially Finished
- Heating: Hot WaterBaseboard
- Fireplace: Two or MoreFamily RoomBasement
- Eco/Green Feature: Windows
- General: Sprinkler System
- Other Structures: Patio
- Parking: Attached
- Roofing: Composition
- Windows: Window Coverings
- General: BrickConcreteOne
- Originating MLS: ires
- School District: Denver District 1
- County: Denver
- Zoning: S-SU-F
- Fencing: Partial
- Utilities: Natural Gas AvailableElectricity AvailableCable Available
- Water: Public
- Sewer: Public Sewer
- Source: ires
- Exclusions: Owner's personal property.
This listing courtesy of Richard Saiz , Brokers Guild Homes
Monthly Payment
- Principal & Interest $
- Property Taxes $
- Home Insurance $
- VA Funding Fee $

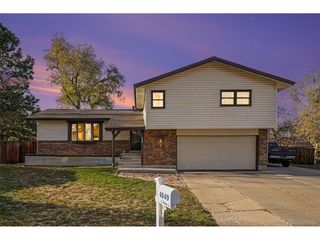
 New - 22 hours ago