2723 S Fenton St, Denver, CO 80227
- 4 beds |
- 3 baths |
- 2,916 sqft
 Single-Family Home
  Built in 1965
  10,019sqft lot
 2 car garage
  $223/sqft
  Listed 3 days ago
Property Description
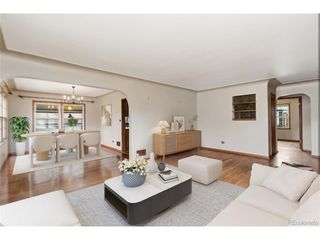
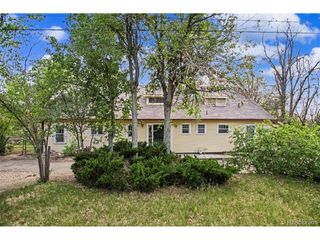
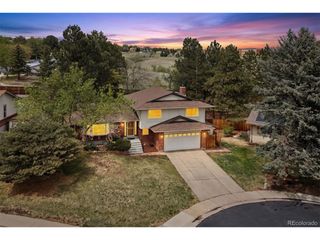
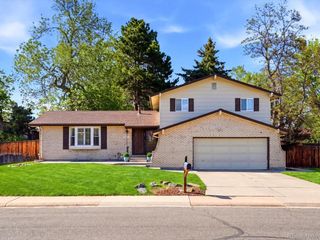
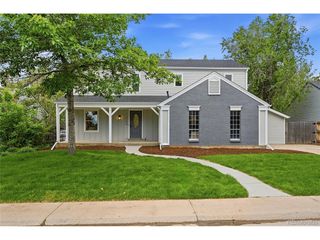
Perched on a quiet hillside in Southwest Denver's coveted BEAR VALLEY neighborhood, this home catches a glimpse of the mountains and a surprising sense of escape without leaving Denver. As you approach the front door, you will be greeted by colorful flowers and aromatic mint framing the entry to welcome you home. Inside, the main floor is anchored by rich hardwood floors and a WOOD-BURNING FIREPLACE that makes cold Colorado nights something to look forward to. The expansive living room opens to a LARGE COVERED PATIO, where you can enjoy the hilltop views with just a peek of the mountains during any season, and a large yard is ready for your dream xeriscape. The updated kitchen is a showstopper: dark wood soft-close cabinetry, GORGEOUS GRANITE COUNTERTOPS, an eat-in dinette area, and a BUILT-IN DESK perfect for homework, paying bills, or keeping life organized without sacrificing the kitchen table. The primary bedroom with en suite bathroom sits on the main floor with a SLIDING GLASS DOOR THAT OPENS TO THE LARGE COVERED PATIO. Two additional main-floor bedrooms and a full bath offer flexible space for family, guests, or a home office. Head downstairs to find an EXPANSIVE BASEMENT. A secondary living room for movie nights, a massive non-conforming bedroom, a bonus hobby room, a large utility room, and a cavernous crawlspace for a ton of extra storage. The 2-car garage has ample shelving and a built in workbench below the window. The PRIME LOCATION is the real sleeper here: Quick downtown commutes, but close enough to 285 that weekend mountain getaways happen on a whim. Walk to Bates-Hobart Park or explore the gorgeous BEAR CREEK GREENBELT TRAIL right just blocks from your home. This is Colorado living without the commute compromise. Schedule a showing today!
- Listing Status:
- Active
- Data Last Updated:
- May 30, 2026 at 7:23AM
- Listing Office:
- HomeSmart : LG@laurengibbssellshomes.com
- Listing Agent:
- Lauren Gibbs : 303-565-5660
- MLS ID:
- 1794813

- Style: Contemporary
- Other Structures: Patio
- Parking: Attached
- Roofing: Fiberglass
- General: BrickOne
- Originating MLS: ires
- School District: Denver District 1
- County: Denver
- Zoning: S-SU-F
- View: Mountain(s)
- Fencing: Fenced
- Utilities: Natural Gas Available
- Water: CityOther
- Sewer: Other
- Source: ires
- Exclusions: Sellers' Personal Property and Staging Items
This listing courtesy of Lauren Gibbs , HomeSmart
Monthly Payment
- Principal & Interest $
- Property Taxes $
- Home Insurance $
- VA Funding Fee $

 New - 6 hours ago