2733 W 21st Avenue, Denver, CO 80211
- 2 beds |
- 2 baths |
- 1,321 sqft
 Town Home
  Built in 2014
  —— sqft lot
  2 car garage
  $511/sqft
  Listed 7 days ago
Property Description
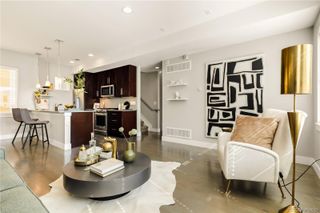
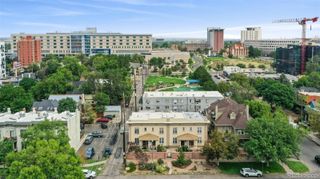
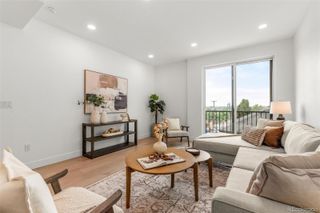
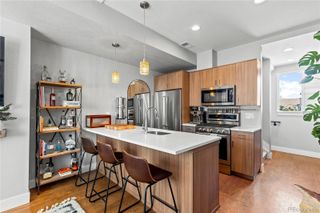
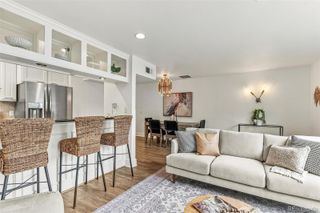
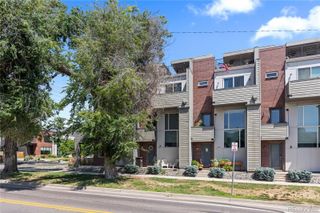
Welcome home to this stylish 2-bedroom, 2-bath townhome tucked into the heart of Jefferson Park, with no HOA! This thoughtfully designed home offers the perfect blend of comfort, function, and city-close living, filled with tons of natural light throughout. The main living areas showcase beautiful hardwood flooring, while both bedrooms feature wood flooring added in 2020, giving the home a warm, cohesive feel throughout. High-quality Andersen windows add both style and efficiency, framing bright, sunlit views across the home. The top-floor primary suite is a true retreat, complete with a mini-split heating and cooling system for added comfort, plus an extra-large west-facing deck with a garage-door-style entry for that seamless indoor-outdoor lifestyle. Enjoy exceptional city views right from the primary bedroom. Downstairs, you'll find a heated 2-car garage with additional storage space, currently configured with a versatile office/mudroom flex space, ideal for remote work or extra storage. For buyers seeking maximum garage space or truck parking, take note: the mudroom wall was engineered with a structural header already in place, meaning it can be reconfigured to extend the garage and accommodate larger vehicles, just as it once did. Additional features include custom closets throughout, excellent sound insulation in the shared walls for a peaceful living experience, stainless steel appliances with a gas range, a smart thermostat, video doorbell, and washer/dryer included. Ideally located in the highly desirable Jefferson Park neighborhood, you're just moments from Sloan's Lake, Highlands, downtown Denver, and some of the city's best dining, coffee, and outdoor recreation. Low-maintenance, move-in ready, and full of thoughtful upgrades, this one checks all the boxes! Schedule your showing today!!
- Listing Status:
- Active
- Data Last Updated:
- August 20, 2026 at 1:21PM
- Listing Office:
- Compass - Denver : 303-536-1786
- Listing Agent:
- Allie Kirby : 816-589-6033
- MLS ID:
- 1510394

- Parking: Parking spaces: 2
- Roofing: Other
- General: Tri-Level
- Originating MLS: recolorado
- School District: Denver 1
- County: Denver
- Zoning: RATHBONE HEIGHTS B2 PT L15/16 COM NW COR L15 E 61.21FT S34.85FT W 18.54FT S 24.95FT TPOB TH S 19.89FT W 4.98FT S5.26FT W 37.88FT N 25.17FT E 42.76FT TPOB0232127116000
- View: City
- Sewer: Public Sewer
- Source: recolorado
- Ownership: Individual
- Exclusions: Sellers Personal Property and Staging Items.
This listing courtesy of Allie Kirby , Compass - Denver
Monthly Payment
- Principal & Interest $
- Property Taxes $
- Home Insurance $
- VA Funding Fee $