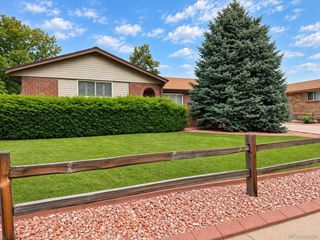
2743 S Otis St, Denver, CO 80227
- 3 beds |
- 2 baths |
- 1,999 sqft
 Single-Family Home
  Built in 1969
  8,712sqft lot
 2 car garage
  $300/sqft
  Listed 3 days ago
Property Description
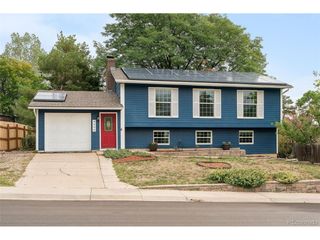
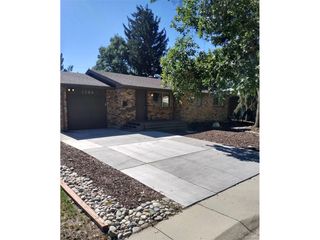
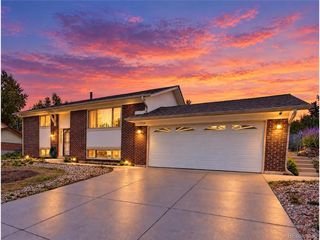
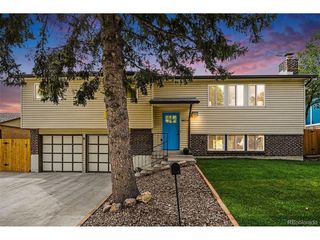
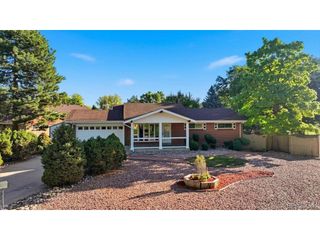
Brick ranch-style home in Denver's Bear Valley West neighborhood with 3-bedrooms and 2-bathrooms. The main level offers a functional layout with hardwood and carpeted floors, a family room with fireplace, and a primary bedroom with private bathroom and a Main-floor laundry for convenience. Enjoy outdoor living from the covered front porch and covered back patio, with a private yard providing space for gardening, entertaining, or relaxing. 2 Car Attached Garage. The home also features a newer HVAC system and exterior trim lighting, ready for holiday or accent lighting throughout the year. The partially finished basement provides additional flexible space for a recreation room, office, workshop, or storage. Well maintained and ready for your updates, this home offers great value and an opportunity to add your own style and make the space your own in an established Denver neighborhood.
- Listing Status:
- Active
- Data Last Updated:
- October 5, 2026 at 1:22AM
- Listing Office:
- RE/MAX Professionals : jeffhansencolorado@gmail.com,303-794-4530
- Listing Agent:
- Jeff Hansen : 303-794-4530
- Contact:
- jeffhansencolorado@gmail.com,303-794-4530
- MLS ID:
- 2131190

- General: Sprinkler System
- Other Structures: Patio
- Parking: Attached
- Roofing: Composition
- General: FrameBrickConcreteOne
- Originating MLS: ires
- School District: Denver District 1
- County: Denver
- Zoning: S-SU-F
- Fencing: Partial
- Utilities: Natural Gas AvailableElectricity AvailableCable Available
- Water: Public
- Sewer: Public Sewer
- Source: ires
- Exclusions: personal property
This listing courtesy of Jeff Hansen , RE/MAX Professionals
Monthly Payment
- Principal & Interest $
- Property Taxes $
- Home Insurance $
- VA Funding Fee $

 New - 2 days ago