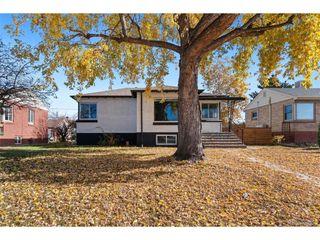
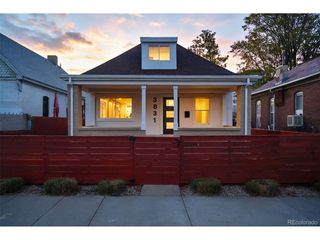
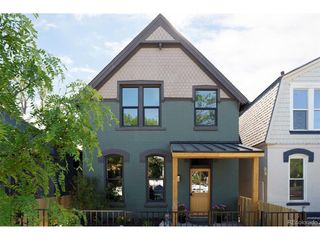
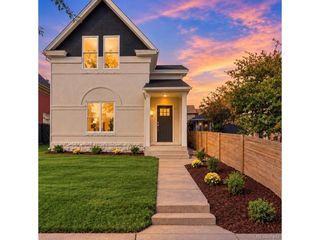
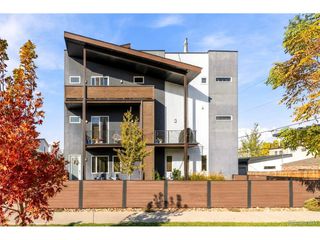
2748 Perry St, Denver, CO 80212
- 3 beds |
- 3 baths |
- 1,879 sqft
 Single-Family Home
 Built in 1986
 3,920sqft lot
 2 car garage
 $476/sqft
 Listed 25 days ago
Property Description
This 1986 house was renovated in 2016 and is located on a friendly residential street that does annual block parties and caroling. A 10-minute walk to Sloane's Lake to the south, and a 15-minute walk to the restaurants and shops of Highland Square to the north, the location gives you the walkable best of both worlds. Deep enough to furnish with a loveseat, table and side chairs, the front porch is its own oasis of relaxation in fresh air, nestled in a forest-like view of trees in all directions. The backyard stays cool in the summer under the shade of a beautiful Catalpa tree. There you'll enjoy year-round access to your own sauna. Work from home? The standalone 10x12-foot single room structure is your perfect home office. Outfitted with heat, air conditioning, and wi-fi, it is its own sound space that works brilliantly year-round as a home office. In addition to usual central heating and AC, an installed whole house humidifier takes the edge off dry winters, and a built-in attic fan cools the house quickly. A fully finished basement features an entertainment room great for movie nights, a 3/4 bathroom, hall closet space for ample storage, and a bonus room behind a sliding barn door suitable for an exercise room or guest room. The main floor features connected kitchen, dining and living room space and a conveniently located powder room. The second floor features three bedrooms, each with their own closet, and a shared bathroom that connects to the master.
- Listing Status:
- Pending
- Data Last Updated:
- November 19, 2026 at 4:20AM
- Listing Office:
- Lowes Flat Fee Realty : adam@lowesflatfee.com,208-724-7497
- Listing Agent:
- Adam Lowe : 208-724-7497
- Contact:
- adam@lowesflatfee.com,208-724-7497
- MLS ID:
- 7862218

- General: PantryWalk-In Closet(s)SaunaKitchen Island
- Rooms: Media Room
- Appliances: Self Cleaning OvenDishwasherRefrigeratorWasherDryerMicrowaveFreezerDisposalFire Alarm
- Basement: FullPartially FinishedSlabSump Pump
- A/C: Central AirCeiling Fan(s)Attic Fan
- Heating: Forced AirHumidity Control
- Fireplace: Gas LogLiving RoomOne
- Disability Feature: Level Lot
- General: Sprinkler System
- Other Structures: DeckPatio
- Parking: Attached
- Roofing: Fiberglass
- General: FrameWood SidingThree Or More
- HOA Amenities: Fitness Center
- Originating MLS: ires
- School District: Denver District 1
- County: Denver
- Zoning: R-2
- View: City
- Fencing: Fenced
- Utilities: Natural Gas Available
- Water: Public
- Sewer: Public Sewer
- Source: ires
- Exclusions: Personal Property
This listing courtesy of Adam Lowe , Lowes Flat Fee Realty
Monthly Payment
- Principal & Interest $
- Property Taxes $
- Home Insurance $
- VA Funding Fee $

 New - 23 hours ago