275 Vine Street, Denver, CO 80206
- 6 beds |
- 6 baths |
- 4,404 sqft
 Single-Family Home
  Built in 1964
  7,405sqft lot
 2 car garage
  $771/sqft
  Listed 1 day ago
Property Description
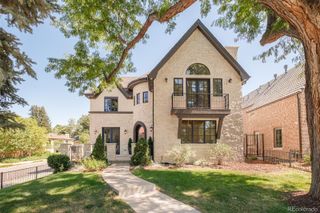
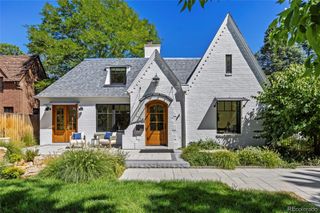
PRIME LOCATION! Set on a prominent corner lot in Denver’s historic Country Club neighborhood, this six-bed, six-bath residence offers a walkable lifestyle just blocks from Cherry Creek’s premier shopping and dining. Thoughtfully reimagined by Nest Architecture and remodeled by Cadre, the home blends timeless appeal with modern comfort. Skylights flood the interiors with natural light. The kitchen and living areas open seamlessly to an intimate courtyard, connecting indoor and outdoor spaces. Designed for effortless cooking and entertaining, the kitchen features Miele appliances, a six-burner gas range, double ovens, a full-size refrigerator and freezer, a wine cooler, and a butler’s pantry. The expansive great room makes a statement with its fireplace, inviting atmosphere, and direct courtyard access. The main-floor primary suite includes a fireplace, spa-like bath, walk-in closet, and secret passage to the kitchen. Upstairs are three bedrooms, including one en-suite and two sharing a bath, plus an office and half bath. The finished lower level provides a guest suite and bonus space perfect for movie nights. Additional amenities include a dedicated laundry room, two wood-burning fireplaces with gas starters, and three HVAC systems with humidifiers. Mature landscaping surrounds a secluded backyard lounge area, creating a peaceful retreat. A two-car garage has a custom-height door accommodating vehicles up to nine feet and plumbing for a wash area. The roof was recoated in 2023 with additional transitions installed. The best of Cherry Creek living, with the added luxury of a private yard.
- Listing Status:
- Active
- Date Added:
- October 3, 2026
- Data Last Updated:
- October 5, 2026 at 2:08AM
- Listing Office:
- LIV Sotheby's International Realty : mgarza@livsothebysrealty.com,512-659-4469
- Listing Agent:
- Mariana Garza Buck :
- Contact:
- mgarza@livsothebysrealty.com,512-659-4469
- MLS ID:
- 4169305

- General: Fire PitGardenLightingPrivate YardRain GuttersSmart Irrigation
- Style: ContemporaryTraditional
- Other Structures: PatioCovered
- Parking: ConcreteDry WalledLightedOversized
- Roofing: Composition
- Windows: Double Pane WindowsSkylight(s)Window CoveringsWindow Treatments
- General: BrickFrameTwo
- Originating MLS: REcolorado
- School District: Denver 1
- County: Denver
- Zoning: E-SU-G5111-33-024
- Fencing: Full
- Utilities: Cable AvailableElectricity AvailableElectricity ConnectedInternet Access (Wired)Natural Gas AvailableNatural Gas ConnectedPhone AvailablePhone Connected110V
- Water: Public
- Sewer: Public Sewer
- Source: REcolorado
This listing courtesy of Mariana Garza Buck , LIV Sotheby's International Realty
Monthly Payment
- Principal & Interest $
- Property Taxes $
- Home Insurance $
- VA Funding Fee $