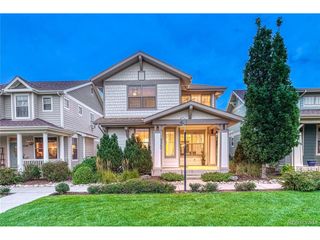
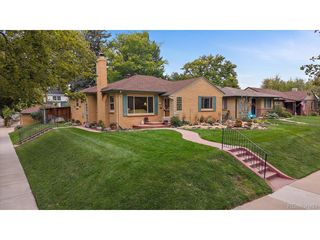
2760 Uinta St, Denver, CO 80238
- 4 beds |
- 3 baths |
- 2,742 sqft
 Single-Family Home
  Built in 2002
  6,970sqft lot
 2 car garage
  $383/sqft
  Listed 12 days ago
Property Description
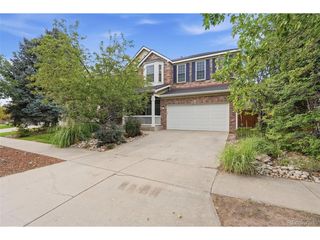
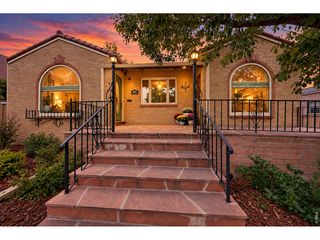
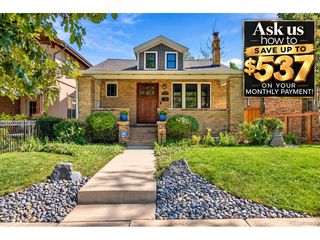
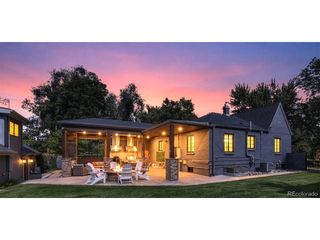
The freshly updated 4 Bed, 3 Bath has 2742 SF above ground + basement and an exceptionally large rare, private 6771 Sf Lot in the original filings of 80238 At the main level entry you are greeted with new flooring, fresh paint, new carpet and new fixtures. The layout features a perfect open layout for living as well as work from home. There are 2 offices/spaces with french doors as well as both formal and modern spaces for today's living. At the center of the home, is the eat in kitchen with new quartz counters, all new appliances. The updated space makes this the heart of the home, overlooking the family room w/ fireplace, the back yard and flows to the formal dining. Entertaining friends, family will be a treat and you will be ready to host the holidays. Upstairs, there are 4 bedrooms outfitted with new carpet, new paint. The Owners retreat is spacious, light filled and features large bath w/soaking tub + 2 closets. There are 3 additional light filled bedrooms and double sink secondary bath. The NW Bedroom features access to the spacious front balcony + full laundry room includes washer and dryer. In the basement you find the future opportunity to expand and turn the 1338 sq ft into your dream basement. HVAC is high efficiency with a new Heat Pump and A/C in 2023. An original "Central Park Acre" , the lot is "huge" and perfect for entertaining. The plants, trees and fence provide privacy throughout the year. The 2-car detached garage w/alley access is ready to store all the toys and gear. If the exterior color is not a fit for you, the Seller is offering you the opportunity to make your custom selection, paint the home upon closing and before you move in. Located 1 block to the Aviator Pool, Greenway paths to the schools, parks, rec center and Stanley. Also you have easy access to the town center, retail, light rail and all the community has to offer. Do not miss the opportunity to make this perfectly located house yours today!
- Listing Status:
- Pending
- Data Last Updated:
- October 5, 2026 at 4:23AM
- Listing Office:
- Compass - Denver : jay.epperson@compass.com,303-886-6606
- Listing Agent:
- Jay Epperson : 303-886-6606
- Contact:
- jay.epperson@compass.com,303-886-6606
- MLS ID:
- 3409787

- General: Eat-in KitchenOpen FloorplanPantryWalk-In Closet(s)Kitchen Island
- Appliances: DishwasherRefrigeratorWasherDryerMicrowaveDisposalFire Alarm
- Basement: FullSlab
- A/C: Central Air
- Heating: Heat PumpElectronic Air Filter
- Fireplace: Family Room
- Disability Feature: Level Lot
- Eco/Green Feature: WindowsHigh Efficiency Furnace
- General: Balcony
- Other Structures: Patio
- Parking: Detached
- Roofing: Tile
- General: FrameStuccoTwo
- HOA Amenities: Pool58.0Monthly
- Originating MLS: ires
- School District: Denver District 1
- County: Denver
- Zoning: R-MU-20
- Water: Public
- Sewer: Public Sewer
- Source: ires
- Exclusions: Sellers personal Property and any staging items
This listing courtesy of Jay Epperson , Compass - Denver
Monthly Payment
- Principal & Interest $
- Property Taxes $
- Home Insurance $
- VA Funding Fee $