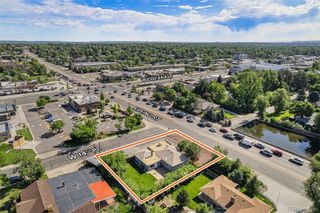
2816 N Federal Boulevard, Denver, CO 80211
- 2 beds |
- 4 baths |
- 1,287 sqft
 Single-Family Home
  Built in 2021
  871sqft lot
 2 car garage
  $497/sqft
  Listed 2 days ago
Property Description
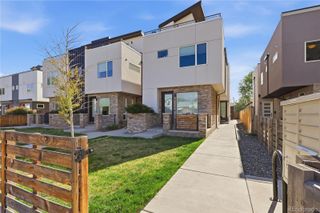
Sophisticated, low-maintenance living meets the energy of one of Denver's most coveted neighborhoods in this contemporary Highland half-duplex. Spanning three thoughtfully designed levels, this residence strikes the perfect balance between modern style and everyday comfort. A lushly landscaped entry with vibrant flower beds and sun-drenched curb appeal sets the tone from the moment you arrive. The ground floor offers a convenient powder bath and an attached two-car garage — a rare and welcome luxury in the heart of the city. The main living level is designed to impress and built to live in. Soaring natural light pours through oversized windows, illuminating an open-concept layout that flows seamlessly from a generous dining area to a welcoming living room. The sleek, modern kitchen anchors the space with rich cabinetry, stainless steel appliances, and an oversized island that invites both casual mornings and effortless entertaining. A second powder bath on this level keeps things convenient for guests. Upstairs, two spacious bedrooms each enjoy the privacy of their own en suite bath. The primary suite features a walk-in closet and a serene retreat feel, while an in-unit washer and dryer rounds out the upper level's practicality. The crown jewel: a private turfed rooftop deck — your own outdoor escape with open-sky views, perfect for morning coffee, sunset cocktails, or simply unwinding above it all. All of this, set in the beating heart of the Highlands — steps from acclaimed restaurants, independent coffee shops, boutique retail, local breweries, and some of Denver's best parks, with quick, easy access to downtown and I-25
- Listing Status:
- Active
- Data Last Updated:
- May 31, 2026 at 3:21AM
- Listing Office:
- RE/MAX of Cherry Creek : 303-320-1556
- Listing Agent:
- Kate Baldwin Wenzel : 720-224-5946
- MLS ID:
- 8913849

- Style: Urban Contemporary
- Other Structures: Rooftop
- Parking: Dry WalledStorageParking spaces: 2
- Roofing: Membrane
- Windows: Double Pane Windows
- General: Three Or More
- Road/Access: Alley Paved
- Originating MLS: recolorado
- School District: Denver 1
- County: Denver
- Zoning: HAGERS ADD TO HIGHLANDS B29 PT L14 & 15 COM SE COR L15 W58.16FT TPOB TH W 20.60FT N 46.37FT E 20.60FT S 46.32FT TPOB2294-20-033
- Utilities: Cable AvailableElectricity ConnectedInternet Access (Wired)Natural Gas ConnectedPhone Available
- Water: Public
- Sewer: Public Sewer
- Source: recolorado
- Ownership: Individual
- Exclusions: Staging and Seller's Personal Property
This listing courtesy of Kate Baldwin Wenzel , RE/MAX of Cherry Creek
Monthly Payment
- Principal & Interest $
- Property Taxes $
- Home Insurance $
- VA Funding Fee $

 New - 3 days ago