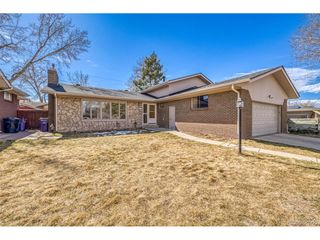
2826 Willow St, Denver, CO 80238
- 4 beds |
- 4 baths |
- 2,488 sqft
 Single-Family Home
  Built in 2003
  3,920sqft lot
 2 car garage
  $342/sqft
  Listed 2 days ago
Property Description
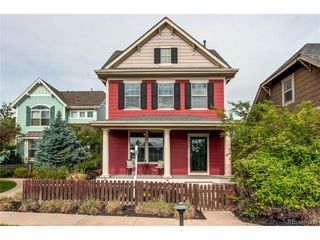
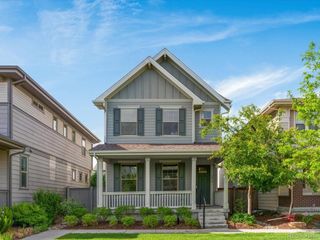
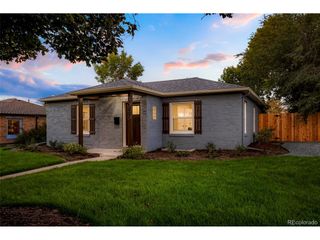
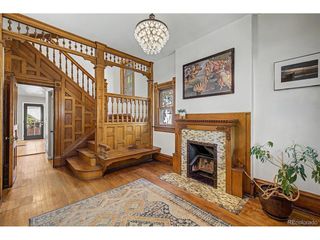
Beautiful Bungalow in Westerly Creek! Nestled on a quiet, tree-lined street, this 4 bed, 3 bath home has everything you need. Once inside, you're greeted by brand new, gorgeous hardwood floors throughout the light-filled dining area and on to the well-appointed kitchen. Home Chefs will be comfortable here with granite countertops, custom cabinetry, and large island sink that compliments the impressive Viking Range & Hood. In the adjacent living room, relax by the cozy wood burning fireplace while someone else does the cooking, and listen to some music on the in-ceiling speakers. Or, venture out into the private backyard and custom patio to the fully loaded outdoor kitchen- a grill master's dream! Featuring a Bull Grill and Primo Smoker, perfect for entertaining, outdoor play, or a quiet evening star gazing on those cool Colorado nights. Also in the backyard you'll find the two-car garage with plenty of storage. Rounding out the first floor is the spacious primary suite, complete with private 5-piece bath and 5x8 walk-in closet. Brand new carpet leads you upstairs to two bright and spacious bedrooms and full bathroom. The basement includes a large rec room and wet bar, and is fit for relaxation, games, or movie nights. A private 4th bedroom & full bath off the rec room are perfect for guests, relatives, or teens. Relax out on the cozy open front porch and enjoy the home's low maintenance and drought tolerant yard. The location is truly superior; only three blocks away from one of the area's premier open spaces- Greenway Park. Less than 1/3 mile to Stanley Marketplace, the Skate Park, Aviator and Puddle Jumper Pools and much more! Less than a mile to 29th Town Center, Sprouts, TOCA, 3 playgrounds, the dog park, this is Central Park Living at its finest!
- Listing Status:
- Active
- Data Last Updated:
- May 30, 2026 at 12:23PM
- Listing Office:
- West and Main Homes Inc : Chapman@westandmain.com,303-523-2262
- Listing Agent:
- John Chapman : 303-523-2262
- MLS ID:
- 2186860

- Style: Cottage
- Other Structures: Patio
- Parking: Detached
- Roofing: Composition
- General: FrameTwo
- HOA Amenities: Tennis Court(s)PoolPlaygroundTrail(s)58.0Monthly
- Originating MLS: ires
- School District: Denver District 1
- County: Denver
- Zoning: R-MU-20
- Fencing: Partial
- Utilities: Natural Gas Available
- Water: City
- Sewer: Public Sewer
- Source: ires
- Exclusions: Sellers Personal Property
This listing courtesy of John Chapman , West and Main Homes Inc
Monthly Payment
- Principal & Interest $
- Property Taxes $
- Home Insurance $
- VA Funding Fee $

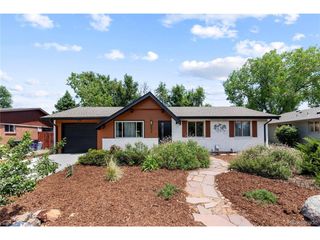
 New - 7 hours ago