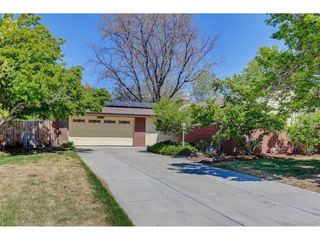
2831 Joliet St, Denver, CO 80238
- 3 beds |
- 3 baths |
- 2,535 sqft
 Single-Family Home
  Built in 2013
  5,227sqft lot
 2 car garage
  $433/sqft
  Listed 4 days ago
Property Description
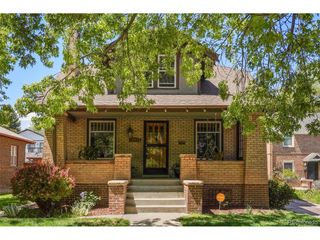
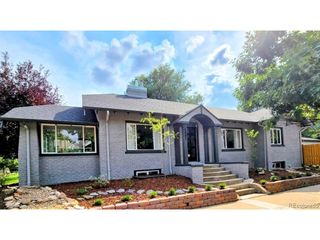
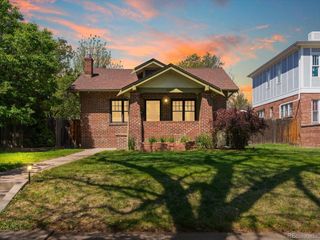
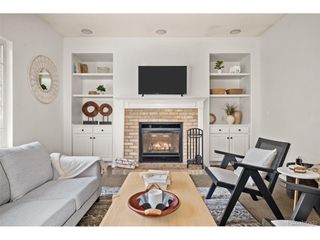
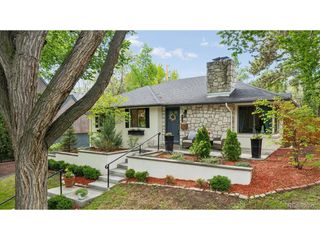
1/2 block from Rumble Park & Cherry Pie Park & moments from Stanley Marketplace, Eastbridge, Bluff Lake Nature Center, U of Colorado Hospital, Children's Hospital & the Fitzsimons Medical Campus, this Infinity Lime residence delivers an inviting front porch, cantilevered patio roof & custom metal front fencing. Step inside to painted interiors & wide plank flooring throughout the main level. The living room is anchored by a gas fireplace & Hunter Douglas Silhouette window treatments. The kitchen is designed for everyday living & entertaining with quartz countertops, stacked cabinetry to the ceiling, custom backsplash & upgraded appliances including a Wolf range top, Zephyr hood & Bosch refrigerator, dishwasher, oven & microwave. Just off the kitchen, the mudroom features built-in hooks, bench seating & storage. Upstairs, the primary suite offers Hunter Douglas Vignette & Duette treatments & a walk-in closet with a custom Elfa organization system. The bath includes dual vanities with quartz countertops & a private water closet. 2 additional beds also feature custom Elfa closets, while the loft provides flex space. A full bath & laundry room complete the upper level. The unfinished basement includes a bath rough-in. Additional upgrades include a steam humidifier & central vacuum system. Outside, the backyard has an extended patio, Wisteria-covered pergola, mature landscaping, raised garden box & nectarine/plum trees. The oversized 2 car garage offers storage & hot water access. Just 1 block from Isabella Bird Community School, this home is moments from parks, trails, King Soopers & less than 10 minutes from Anschutz Medical Complex. Additional upgrades throughout the home include a whole-house steam humidifier for year-round comfort, a central vacuum system, bathroom storage, including inset medicine cabinets flanking all 3 sinks across the 2 full baths, along with a floor-to-ceiling linen closet in the secondary upstairs bathroom. As well as a new roof!
- Listing Status:
- Active
- Data Last Updated:
- May 25, 2026 at 6:24AM
- Listing Office:
- Compass - Denver : Jason@JasonCummingsDenver.com,720-409-7330
- Listing Agent:
- Jason Cummings : 720-409-7330
- MLS ID:
- 6801301

- General: Sprinkler System
- Style: Contemporary
- Other Structures: Patio
- Parking: Attached
- Roofing: MetalFiberglass
- Windows: Window Coverings
- General: FrameBrickTwo
- HOA Amenities: Tennis Court(s)PoolPlaygroundParkTrail(s)58.0Monthly
- Originating MLS: ires
- School District: Denver District 1
- County: Denver
- Zoning: R-MU-20
- View: City
- Fencing: Fenced
- Utilities: Electricity AvailableCable Available
- Water: City
- Sewer: Public Sewer
- Source: ires
- Exclusions: Personal furniture & staging items.
This listing courtesy of Jason Cummings , Compass - Denver
Monthly Payment
- Principal & Interest $
- Property Taxes $
- Home Insurance $
- VA Funding Fee $

 New - 3 days ago