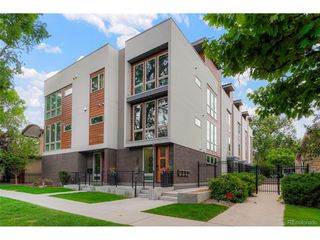
2833 W 25th Ave 3, Denver, CO 80211
- 2 beds |
- 3 baths |
- 1,440 sqft
 Town Home
  Built in 2020
  —— sqft lot
  2 car garage
  $434/sqft
  Listed 1 month ago
Property Description
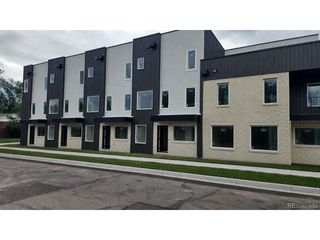
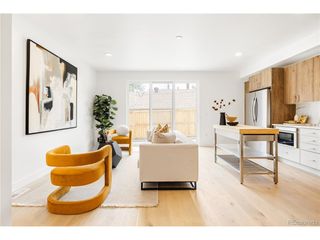
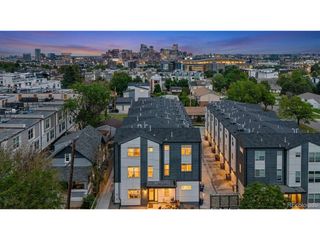
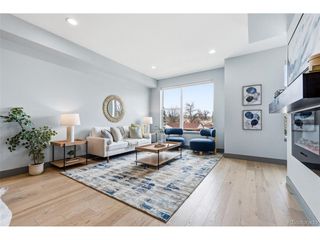
Step into this thoughtfully updated townhome just steps away from the heart of Jefferson Park. With a bright, open layout and clean modern finishes throughout, this home is designed for both comfortable living and easy entertaining. On the entry level, a dedicated office provides a quiet and functional work-from-home space. The main level features high ceilings, a cozy fireplace, and a chef inspired kitchen with stainless steel appliances, a gas range, granite countertops, and a large island with seating that naturally becomes the center of the home. Upstairs, the primary suite offers a quiet retreat with a spacious bathroom that includes dual sinks, a large walk-in shower, and an oversized walk-in closet. A second bedroom provides flexible space for guests or additional living needs. The private rooftop deck is a standout feature, complete with a pergola and sweeping views of downtown and the mountains. It is an ideal setting to unwind or host gatherings. Additional highlights include a two-car garage with plenty of storage. Situated in an unbeatable location, you are just a short stroll to local coffee shops, restaurants, and bars, with Jefferson Park nearby for outdoor enjoyment. Easy access to downtown Denver, I-25, and I-70 makes commuting simple.
- Listing Status:
- Pending
- Data Last Updated:
- May 31, 2026 at 6:21AM
- Listing Office:
- Cobb Home Team LLC : dave@cobbhometeam.com,720-448-4236
- Listing Agent:
- David Quale : 720-448-4236
- MLS ID:
- 4677637

- Rooms: Loft
- Appliances: DishwasherRefrigeratorWasherDryerMicrowaveDisposal
- A/C: Central Air
- Heating: Forced Air
- Fireplace: Gas
- Eco/Green Feature: Windows
- Style: Contemporary
- Other Structures: Patio
- Parking: Attached
- Roofing: Composition
- General: FrameStuccoThree Or More
- HOA Amenities: TrashSnow RemovalWaterSewer168.0Monthly
- Originating MLS: ires
- School District: Denver District 1
- County: Denver
- Utilities: Electricity AvailableCable Available
- Water: City
- Sewer: Public Sewer
- Source: ires
- Exclusions: Sellers Personal Property
This listing courtesy of David Quale , Cobb Home Team LLC
Monthly Payment
- Principal & Interest $
- Property Taxes $
- Home Insurance $
- VA Funding Fee $

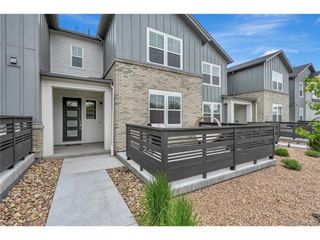
 New - 2 days ago