2841 Kearney Street, Denver, CO 80207
- 2 beds |
- 1 bath |
- 923 sqft
 Rental
  Built in 1947
  6,098sqft lot
 1 car garage
  $3/sqft
  Listed 10 days ago
Property Description
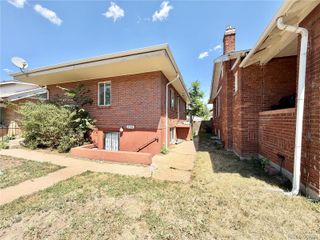
Classic Park Hill character, open-concept layout, expansive outdoor space and modern updates, rarely found in one of Denver’s most established neighborhoods, define this thoughtfully updated brick ranch. Mature trees and an east-facing covered front porch add to the home’s timeless curb appeal. Natural light fills the open living and dining spaces, grounded by original hardwood floors and a classic fireplace. Updated kitchen features wood cabinetry, granite countertops, stainless steel appliances, a gas range, and an eat-in island—rare feature in homes of this era. Two bedrooms and an updated bath complete the floorplan, while an attached one-car garage and detached studio add versatility and valuable everyday convenience. West-facing backyard is private and fully fenced, with lush grass, mature trees, established landscaping, and beautiful Colorado sunset exposure. Large patio extends the outdoor living space, while the finished detached studio—with electrical, vaulted ceilings, skylights—offers exceptional flexibility as a home gym, office, creative studio, or workshop. Professional landscaping is included. Just a few blocks away, the Kearney Street Business District puts neighborhood favorites like Honey Hill Café, Bistro Vendôme, Scoops Ice Cream, and Oblio’s Pizza & Italian close to home, alongside local coffee shops, boutiques, salons, and everyday essentials. City Park, the Denver Zoo, Denver Museum of Nature & Science, Denver Botanic Gardens, Cherry Creek, Downtown Denver, Anschutz Medical Campus, DIA, and public transit are all within easy reach. Mobile apps:1.prospective tenant has right to provide landlord a portable screening report as defined in Section38-12-902(2.5),Colorado Revised Statutes;and2.If prospective tenant provides portable screening report,landlord prohibited from:Charging rental application fee;or charging fee to access/use portable tenant screening report. Residential Rental License#2023-BFN-0053377
- Listing Status:
- Active
- Data Last Updated:
- July 27, 2026 at 5:21AM
- Listing Office:
- Atlas Real Estate Group : 303-242-8980
- Listing Agent:
- Armie James : 731-336-3911
- MLS ID:
- 4691093

- General: BarbecueGardenGas GrillLightingPrivate YardRain Gutters
- Style: ContemporaryCottageTraditionalTudor
- Other Structures: Front PorchPatioCovered
- Parking: StorageParking spaces: 3
- General: One
- Originating MLS: recolorado
- School District: Denver 1
- County: Denver
- Fencing: Full
- Source: recolorado
- Exclusions: Owner's personal property
This listing courtesy of Armie James , Atlas Real Estate Group
 New - 3 days ago