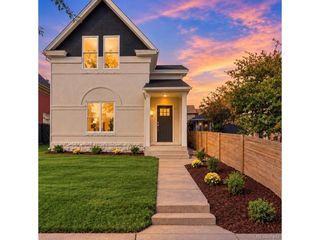
2843 N Milwaukee St, Denver, CO 80205
- 4 beds |
- 4 baths |
- 2,189 sqft
 Single-Family Home
 Built in 1924
 4,792sqft lot
 3 car garage
 $456/sqft
 Listed 15 days ago
Property Description
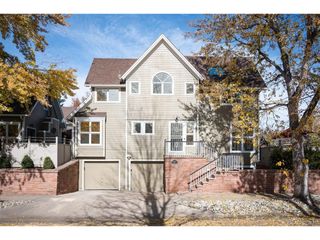
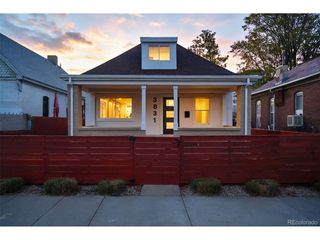
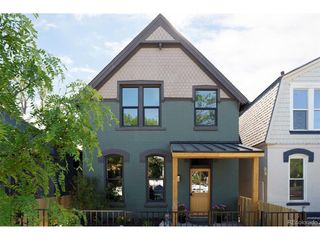
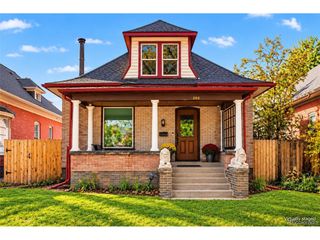
Welcome to 2843 N Milwaukee St, a charming 1924 popped-top bungalow just two blocks from the City Park Golf Course. Enjoy the best of both worlds in this sought-after Denver neighborhood, where city attractions, parks, and local favorites are close at hand, yet home feels like a peaceful retreat on a quiet, welcoming street. Thoughtfully renovated and expanded, with four bedrooms, three-and-a-half baths, 2,218 total square feet, and three garage spaces, this home offers functional space, character, and neighborhood charm. The renovated kitchen connects to the living and dining areas, with custom cabinetry, built-in wine storage, and a beverage fridge, making entertaining a breeze. Upstairs, newer hardwood floors extend through three bedrooms, including a spacious primary suite with a walk-in closet and five-piece bath. The fully finished basement expands the home's versatility with a second living area, fourth bedroom, separate office, and full bath, complemented by brand new carpet throughout. Outdoor living is just as appealing, with a welcoming front porch and a private backyard framed by mature trees. Relax or entertain beneath the pergola, with a dedicated concrete pad and electrical connection ready for a plug-and-play hot tub. A standout feature rarely found in the area is the three-car garage setup, combining the original one-car garage with a two-car garage added in 2021, along with a sewer line upgrade completed as part of the addition. Extensive recent improvements add even more value, including Class 4 asphalt shingles with lifetime warranty, new exterior paint and brick repointing in 2025, a tankless water heater and newer appliances - the list goes on! Explore Denver from your doorstep. Walk or bike to City Park, Denver Zoo, the Denver Museum of Nature & Science, City Park Farmers Market, and downtown Denver, then return home to your own backyard retreat.
- Listing Status:
- Pending
- Data Last Updated:
- November 19, 2026 at 5:22AM
- Listing Office:
- Redfin Corporation : dallas.dyer@redfin.com,720-990-1883
- Listing Agent:
- The Alpenglow Team : 720-990-1883
- Contact:
- dallas.dyer@redfin.com,720-990-1883
- MLS ID:
- 8967433

- General: Eat-in KitchenCathedral Ceiling(s)Open FloorplanWalk-In Closet(s)Kitchen Island
- Appliances: Self Cleaning OvenDishwasherRefrigeratorWasherDryerMicrowaveDisposalFire Alarm
- Basement: FullPartially FinishedDaylightBuilt-In Radon
- A/C: Central AirCeiling Fan(s)
- Heating: Forced Air
- Fireplace: GasFamily RoomOne
- Disability Feature: Level Lot
- Eco/Green Feature: Solar Hot WaterWindowsThermostat
- General: Sprinkler System>8' Garage DoorBath
- Style: Cottage
- Other Structures: Patio
- Parking: Detached
- Roofing: Fiberglass
- Windows: Window Coverings
- General: BrickCompositionTwo
- Originating MLS: ires
- School District: Denver District 1
- County: Denver
- Zoning: U-SU-B1
- View: Mountain(s)City
- Fencing: Fenced
- Utilities: Electricity AvailableCable Available
- Water: Public
- Sewer: Public Sewer
- Source: ires
- Exclusions: Seller's personal property and staging items.
This listing courtesy of The Alpenglow Team , Redfin Corporation
Monthly Payment
- Principal & Interest $
- Property Taxes $
- Home Insurance $
- VA Funding Fee $

 New - 1 day ago