2851 Perry St, Denver, CO 80212
- 5 beds |
- 3 baths |
- 3,612 sqft
 Single-Family Home
  Built in 1893
  7,405sqft lot
 2 car garage
  $526/sqft
  Listed 1 month ago
Property Description
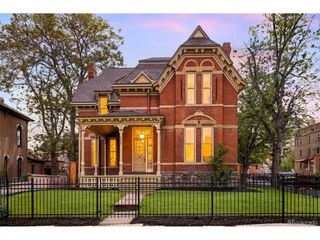
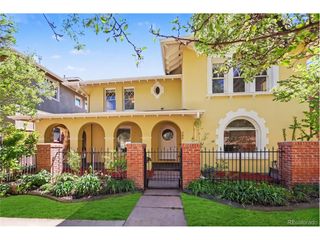
This is THE ONE you've been waiting for! The Lobach House is a one of a kind 1893 Victorian offering a rare blend of historic grandeur and inspired living. Gracefully positioned on a corner lot, this spacious 2-story Landmark Residence enchants from the very first glance with ornate trim, wraparound covered porch and a Victorian-inspired pollinator garden. Inside, a grand foyer and sweeping staircase welcome you into a world of lovingly preserved craftsmanship and character. Soaring ceilings, distinct woodwork, gleaming hardwood floors and carefully restored finishes create a rich, soulful backdrop. The living room is bathed in sunlight with an oversized window topped with stained glass transoms, while a gas fireplace with a hand-carved mantel adds warmth & drama. Throughout the home intricate millwork, original pocket doors, vintage hardware and restored windows whisper stories of a bygone time beautifully reimagined for today. A refined sitting room and sunroom offer sunlit moments of quiet while the formal dining room-complete with inlaid wood floors and a built-in hutch-set the stage for entertaining. A main-level bedroom features an ensuite bathroom with dual entry to the sitting room. A new kitchen balances heritage and modernity with Carrara marble countertops, prep island, a GE Monogram 8-burner range, farmhouse sink and pantry with built-ins. Upstairs, a stained-glass window glows on the landing and leads to an open flex space. The primary suite is a serene retreat with a custom walk-in closet & an new vintage inspired 3/4 bath. 3 additional bedrooms, 1 adorned with a stained-glass picture window, and a stylish hall bath complete 2nd story. Outdoors, the magic continues with a covered wraparound porch, mature trees and a private yard with gardens. With rare scale, remarkable craftsmanship, and a location that places you moments to Highland Square, Tennyson & Sloan's Lake. This is more than a home-it's a piece of living history waiting for its next chapter.
- Listing Status:
- Pending
- Data Last Updated:
- May 25, 2026 at 7:21PM
- Listing Office:
- Compass - Denver : jenny@nostalgichomes.com,303-570-9690
- Listing Agent:
- Jennifer Apel : 303-570-9690
- MLS ID:
- 3227616

- General: PantryBay or Bow WindowWalk-In Closet(s)Kitchen Island
- Rooms: Loft
- Appliances: Self Cleaning OvenDishwasherRefrigeratorWasherDryerMicrowave
- Basement: PartialUnfinished
- A/C: Central AirCeiling Fan(s)
- Heating: Forced Air
- Fireplace: GasGreat RoomOne
- Disability Feature: Level Lot
- Eco/Green Feature: Storm Window
- Style: VictorianIn-Law Area
- Other Structures: Patio
- Parking: Off Street
- Roofing: Fiberglass
- Windows: Window Coverings
- General: BrickTwo
- Originating MLS: ires
- School District: Denver District 1
- County: Denver
- Zoning: U-SU-C
- Water: City
- Sewer: Public Sewer
- Source: ires
- Exclusions: None
This listing courtesy of Jennifer Apel , Compass - Denver
Monthly Payment
- Principal & Interest $
- Property Taxes $
- Home Insurance $
- VA Funding Fee $