2866 S S. Machebeuf Court, Denver, CO 80236
- 4 beds |
- 5 baths |
- 2,046 sqft
 Town Home
  Built in 2026
  —— sqft lot
  2 car garage
  $293/sqft
  Listed 2 days ago
Property Description
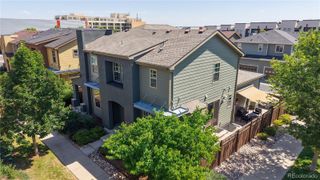
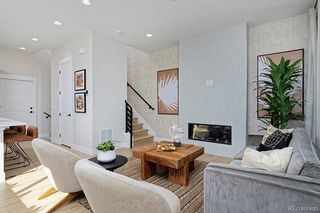
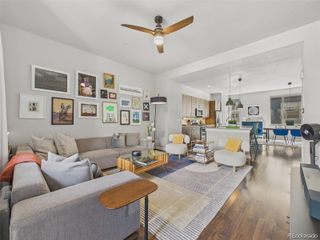
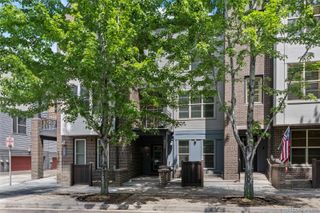
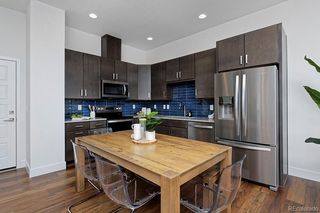
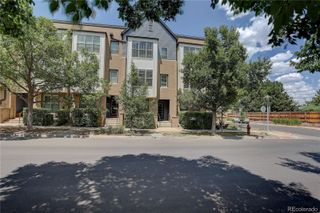
Available this August, the Faraday by Thrive Home Builders offers 4 bedrooms, 4.5 bathrooms, a finished basement and an attached 2-car garage. Built by the most energy-efficient home builder in the country, this home combines thoughtful design, comfortable living spaces and industry-leading energy efficiency. Enjoy a convenient location just 10 minutes from Downtown Denver, 15 minutes from Red Rocks, less than 10 minutes from major hospitals, 20 minutes from the Denver Tech Center and about an hour from world-class skiing. Photos shown are of the Faraday model home and may include upgrades, finishes or features that are not included in this specific home. Contact Scott for additional details and please call ahead for showings.
- Listing Status:
- Active
- Data Last Updated:
- July 26, 2026 at 3:22PM
- Listing Office:
- West and Main Homes Inc : 303-935-8787
- Listing Agent:
- Scott Cerrone : 303-437-3013
- MLS ID:
- 6926181

- General: BalconyLightingPrivate YardRain Gutters
- Style: Contemporary
- Other Structures: DeckPatioCovered
- Parking: 220 VoltsElectric Vehicle Charging Station(s)Parking spaces: 2
- Roofing: Composition
- Windows: Double Pane Windows
- General: Two
- Road/Access: Public
- HOA Amenities: Maintenance GroundsRoad MaintenanceSnow Removal250.0Quarterly
- Originating MLS: recolorado
- School District: Denver 1
- County: Denver
- Zoning: Lot 64/Block 264
- Fencing: Partial
- Utilities: Electricity AvailableElectricity ConnectedInternet Access (Wired)110V220 Volts
- Water: Public
- Sewer: Community Sewer
- Source: recolorado
- Ownership: Builder
- Exclusions: N/A
This listing courtesy of Scott Cerrone , West and Main Homes Inc
Monthly Payment
- Principal & Interest $
- Property Taxes $
- Home Insurance $
- VA Funding Fee $

 New - 1 day ago