2866 S. Machebeuf Court, Denver, CO 80236
- 4 beds |
- 5 baths |
- 2,046 sqft
 Town Home
  Built in 2026
  —— sqft lot
  2 car garage
  $293/sqft
  Listed 2 months ago
Property Description
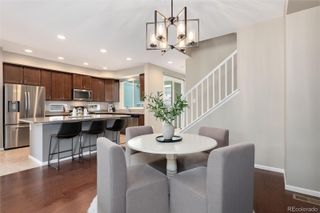
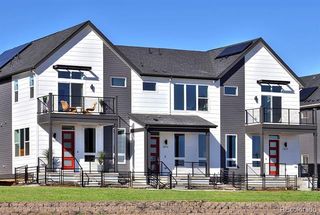
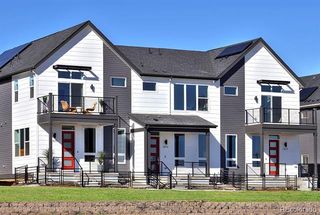
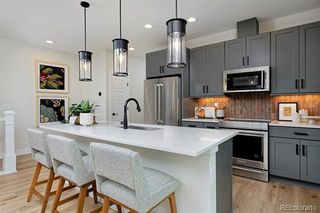
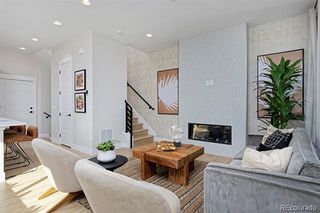
Move-in ready, the Faraday by Thrive Home Builders offers 4 bedrooms, 4.5 bathrooms, a finished basement and an attached 2-car garage in Denver’s historic Loretto Heights. The main level features an open kitchen, dining and living area with a layout designed to feel connected, comfortable and easy to live in. Upstairs, each bedroom has its own private bathroom, offering added privacy and convenience. Downstairs, the finished basement provides even more flexibility with a rec room and additional bedroom, giving you space for guests, a home office, workout area, media room or separate living space. Built by Thrive Home Builders, nationally recognized for building some of the most energy-efficient homes in the country, this home includes Zero Energy Ready construction, owned solar panels, smart appliances and healthy, sustainable building practices. These features are designed to improve comfort, indoor air quality and energy efficiency while helping reduce monthly utility costs. Located in the growing Loretto Heights community, you’ll enjoy the convenience of being about 10 minutes from Downtown Denver, less than 10 minutes from major hospitals, 15 minutes from Red Rocks, 20 minutes from the Denver Tech Center and roughly an hour from world-class skiing. Shopping, dining, parks and everyday conveniences are also nearby. If you’re looking for a brand-new home with plenty of space, thoughtful design and long-term efficiency in a convenient Denver location, this Faraday is worth a look. Estimated completion is in September. Photos shown are of the Faraday model home and may include upgrades, finishes or features not included in this specific home. Contact Scott for additional details and please call ahead for showings.
- Listing Status:
- Active
- Date Added:
- July 24, 2026
- Data Last Updated:
- October 5, 2026 at 7:08AM
- Listing Office:
- West and Main Homes Inc : cerrone.scott@gmail.com,303-437-3013
- Listing Agent:
- Scott Cerrone :
- Contact:
- cerrone.scott@gmail.com,303-437-3013
- MLS ID:
- 6926181

- General: BalconyLightingPrivate YardRain Gutters
- Style: Contemporary
- Other Structures: DeckPatioCovered
- Parking: 220 VoltsElectric Vehicle Charging Station(s)
- Roofing: Composition
- Windows: Double Pane Windows
- General: Cement SidingFrameTwo
- HOA Amenities: Maintenance GroundsRoad MaintenanceSnow Removal250.0Quarterly
- Originating MLS: REcolorado
- School District: Denver 1
- County: Denver
- Zoning: 64
- Fencing: Partial
- Utilities: Electricity AvailableElectricity ConnectedInternet Access (Wired)110V220 Volts
- Water: Public
- Sewer: Community
- Source: REcolorado
This listing courtesy of Scott Cerrone , West and Main Homes Inc
Monthly Payment
- Principal & Interest $
- Property Taxes $
- Home Insurance $
- VA Funding Fee $