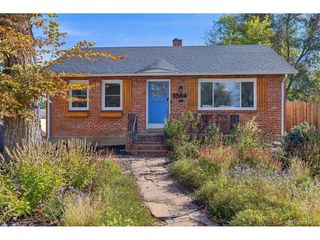
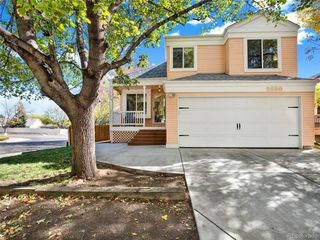
2885 S Teller St, Denver, CO 80227
- 3 beds |
- 3 baths |
- 1,669 sqft
 Single-Family Home
 Built in 1969
 9,148sqft lot
 2 car garage
 $345/sqft
 Listed 1 day ago
Property Description
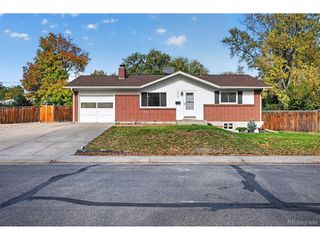
This spacious home in the popular Bear Valley neighborhood is a tri-level with lots of potential. The owners began fixing and updating the home when illness set in. Realizing that the home will need some fixing up, the children have chosen a listing price with plenty of cushion for you to do the fixups and make it your own. The home has 3 bedrooms and 3 bathrooms. There are hardwoods in the bedrooms, living room. and dining room. The dining room has a bay window looking out on the huge back yard. You have a breakfast nook in the kitchen, central AC, and double pane windows. The large lower level family room has a fireplace and leads to the big unfinished basement with plenty of cabinets and shelves and newer water heater. There is an under-house two car garage, a covered patio in the back, newer concrete driveway, fully fenced back yard, and a sizeable shed in the back yard. This house exterior is brick with metal siding, an additional attic access from the roof, and newer gutter guards. Major thoroughfares, shopping, and restaurants are all nearby. This is a tremendous opportunity to own in Bear Valley in an excellent home! Pay us a visit soon!!
- Listing Status:
- Active
- Data Last Updated:
- October 23, 2026 at 6:22AM
- Listing Office:
- Sterling Real Estate Group Inc : 720-234-2784
- Listing Agent:
- Marvin Achterberg : 720-234-2784
- Contact:
- 720-234-2784
- MLS ID:
- 1976872

- Other Structures: Patio
- Parking: Attached
- Roofing: CompositionFiberglass
- General: FrameBrickConcreteTri-Level
- Originating MLS: ires
- School District: Denver District 1
- County: Denver
- Zoning: S-SU-F
- Utilities: Electricity Available
- Water: Public
- Sewer: Public Sewer
- Source: ires
- Exclusions: None
This listing courtesy of Marvin Achterberg , Sterling Real Estate Group Inc
Monthly Payment
- Principal & Interest $
- Property Taxes $
- Home Insurance $
- VA Funding Fee $

 New - 1 day ago