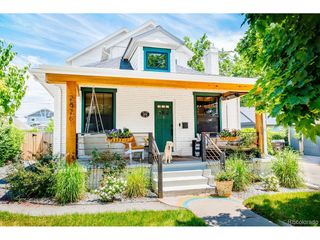
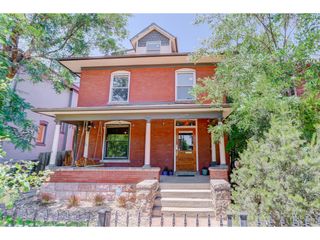
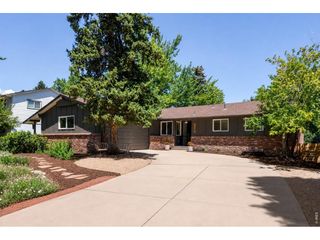
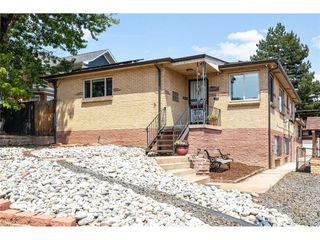
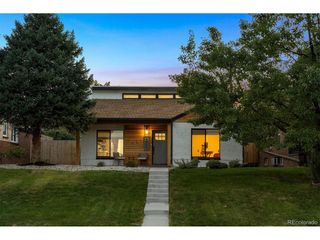
2889 Raleigh St, Denver, CO 80212
- 4 beds |
- 2 baths |
- 2,556 sqft
 Single-Family Home
  Built in 1939
  7,405sqft lot
 2 car garage
  $548/sqft
  Listed 9 days ago
Property Description
Brilliant 2-Story Tudor Proudly Perched on a Street of Dreams between Highlands and Sloan's Lake! Thoughtful and tasteful renovation of a 1939 Tudor, like nothing else on the market! Beautiful pairing of updates and vintage vibes! Open the door to a timeless foyer welcoming you to an outstanding Great Room just steps from a fully renovated kitchen and casual dining area. Spacious Great Room with incredible natural light, fireplace, wood floors, and space to entertain! Kitchen is equipped with cherry cabs and white quartz counters, gas stove, farmhouse sink, and center island for seating/prep. Main-level floor plan is very flexible with options-enjoy a King-sized main-level Primary bedroom! New main-floor bath with walk-in shower, floor-to-ceiling glass, including a rainfall shower head. Unforgettable main-level office or bedroom opens onto a remarkable covered patio and park-like yard. Upstairs to the very special second story, delivering 2 roomy bedrooms with vaulted ceilings and beautiful natural light plus a 3/4 bath. Enormous loft adds more flexibility for a home office, play area, reading room, or hobbies. Tudor style continues in the basement with a family room with a fireplace and rich plaster walls, perfect for a media room or office space, plus an enormous home gym space that could double as a playroom. No issues with storage here - tremendous storage at every turn and a truly huge laundry room, not a closet! One of the BEST features of this property is the unforgettable grounds - an incredible yard boasting lush greenery, turf, mature trees, and a beautiful full-width covered patio where you can relax and enjoy the view while you grill, hot-tub, dine, watch TV, and live life like a champion! Oversized 2-car garage with a luxe brick driveway that gives the house and grounds a touch of storybook magic. Out the door to everything you love about Highlands & Sloan's Lake; Shop, recreate, dine, and more! Simply unforgettable-Starts showing Friday, July 17
- Listing Status:
- Pending
- Data Last Updated:
- July 26, 2026 at 3:24PM
- Listing Office:
- Compass - Denver : jenny@nostalgichomes.com,303-570-9690
- Listing Agent:
- Jennifer Apel : 303-570-9690
- MLS ID:
- 2756808

- General: Eat-in KitchenKitchen Island
- Rooms: Loft
- Appliances: Self Cleaning OvenDishwasherRefrigeratorBar FridgeWasherDryerMicrowaveDisposal
- Basement: Full
- A/C: Wall/Window Unit(s)Ceiling Fan(s)
- Heating: Forced Air
- Fireplace: Two or MoreLiving RoomGreat Room
- Disability Feature: Level Lot
- Eco/Green Feature: Windows
- General: Sprinkler SystemHot Tub
- Style: Tudor
- Other Structures: Patio
- Parking: Detached
- Roofing: Composition
- General: BrickTwo
- HOA Amenities: Fitness Center
- Originating MLS: ires
- School District: Denver District 1
- County: Denver
- Zoning: U-SU-C
- Fencing: Partial
- Water: City
- Sewer: Public Sewer
- Source: ires
- Exclusions: None
This listing courtesy of Jennifer Apel , Compass - Denver
Monthly Payment
- Principal & Interest $
- Property Taxes $
- Home Insurance $
- VA Funding Fee $

 New - 2 days ago