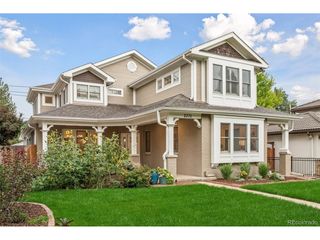
2895 S Cook St, Denver, CO 80210
- 6 beds |
- 7 baths |
- 6,561 sqft
 Single-Family Home
 Built in 2005
 9,583sqft lot
 2 car garage
 $305/sqft
 Listed 1 month ago
Property Description
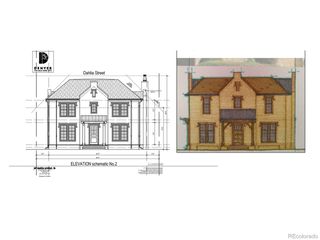
Welcome to 2895 S Cook Street, an exceptional luxury residence offering over 6,000 square feet of living space in one of Denver's most desirable neighborhoods, within the sought after Slavens K-8 school boundary. Featuring 5 bedrooms, 7 bathrooms, a dedicated home office, and a fully finished walkout basement, this expansive home combines timeless design, functionality & flexibility. The main level welcomes you with soaring vaulted ceilings, abundant natural light, & an open, flowing floor plan for everyday living & entertaining. At the heart of the home, the gourmet kitchen seamlessly connects to the spacious living & dining areas, ideal for gatherings. A standout feature is the main floor primary suite, offering a private retreat with a luxurious en suite bathroom & generous walk in closet. Dual staircases lead to the upper level, where two spacious junior suites provide comfort & privacy, each with its own en suite bathroom. A dedicated home office with an adjoining half bathroom offers an ideal work from home environment, adding flexibility to the layout. The fully finished walkout basement expands the home's possibilities. Complete with a second kitchen, expansive recreation & living area, dedicated home theater, guest suite with private bathroom, additional bedroom, bathroom, & abundant storage, this level is perfectly suited for extended stays, multigen living, entertaining, or life overflow. Situated on a desirable corner lot surrounded by mature landscaping, the property features an oversized 2 car garage and an exceptional Denver location. Enjoy convenient access to neighborhood parks, shopping, restaurants, & everyday amenities, all while benefiting from the highly regarded Slavens K-8 school boundary. With its expansive floor plan, rare main floor primary suite, multiple en suite bedrooms, & versatile walkout lower level, 2895 S Cook Street presents an outstanding opportunity for buyers seeking space, sophistication, & flexibility in the heart of Denver.
- Listing Status:
- Active
- Data Last Updated:
- November 19, 2026 at 6:20AM
- Listing Office:
- LIV Sotheby's International Realty : acentron@livsothebysrealty.com,303-906-5793
- Listing Agent:
- Anna Centron : 303-906-5793
- Contact:
- acentron@livsothebysrealty.com,303-906-5793
- MLS ID:
- 7137941

- General: Sprinkler System
- Other Structures: Patio
- Parking: Detached
- Roofing: Composition
- General: FrameWood SidingConcreteTwo
- Originating MLS: ires
- School District: Denver District 1
- County: Denver
- Zoning: S-SU-D
- View: City
- Fencing: Fenced
- Utilities: Natural Gas AvailableElectricity AvailableCable Available
- Sewer: Public Sewer
- Source: ires
- Exclusions: Seller's personal property and staging items
This listing courtesy of Anna Centron , LIV Sotheby's International Realty
Monthly Payment
- Principal & Interest $
- Property Taxes $
- Home Insurance $
- VA Funding Fee $