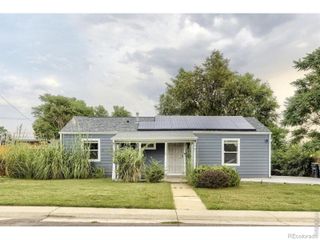
2918 W 2nd Avenue, Denver, CO 80219
- 3 beds |
- 2 baths |
- 1,169 sqft
 Single-Family Home
  Built in 1924
  6,534sqft lot
 —— car garage
  $316/sqft
  Listed 4 days ago
Property Description
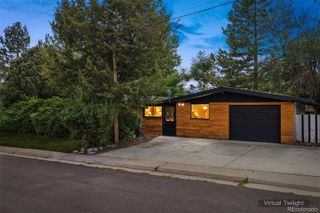
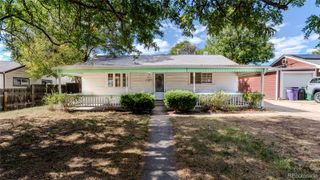
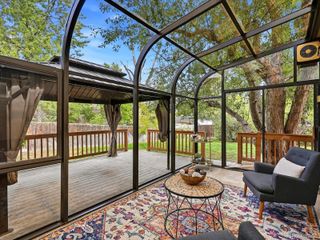
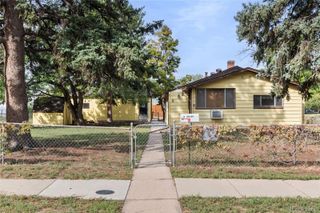
Welcome to this updated home in the desirable Valverde neighborhood, offering a functional layout and numerous improvements. Inside, luxury vinyl plank flooring flows throughout the main living areas, creating a warm and inviting feel. The living room is perfect for relaxing. The kitchen features granite countertops, a full granite backsplash, an island, newer cabinetry, stainless steel appliances, and ample storage. Just off the kitchen, the dining area provides an ideal space for everyday meals and gatherings. The primary bedroom includes a private ¾ ensuite bathroom, while two additional bedrooms and an updated full hall bathroom offer comfortable accommodations for family or guests. A bright sunroom adds flexible living space and is the perfect spot to enjoy your morning coffee or unwind at the end of the day. The unfinished basement includes the laundry area and offers plenty of storage or future potential. Additional improvements include a newer furnace, newer carpet, newer luxury vinyl plank flooring, and updated interior paint completed during the renovation. Structural repairs have been professionally completed, providing peace of mind for the next owner. Situated on a spacious 0.15-acre lot, the property is zoned E-TH-2.5, offering the potential for a duplex and added investment opportunities. Conveniently located near Highway 6, I-25, shopping, dining, and downtown Denver, this home combines everyday convenience with long-term potential. Schedule your private showing today!
- Listing Status:
- Active
- Date Added:
- September 30, 2026
- Data Last Updated:
- October 5, 2026 at 2:08AM
- Listing Office:
- Guardian Real Estate Group : maeda.julie@gmail.com,303-999-8949
- Listing Agent:
- Julie Maeda :
- Contact:
- maeda.julie@gmail.com,303-999-8949
- MLS ID:
- 4321756

- Other Structures: Front PorchPatioCovered
- Parking: Concrete
- Roofing: Composition
- General: FrameOne
- Originating MLS: REcolorado
- School District: Denver 1
- County: Denver
- Zoning: E-TH-2.55084-05-004
- Fencing: Full
- Water: Public
- Sewer: Public Sewer
- Source: REcolorado
This listing courtesy of Julie Maeda , Guardian Real Estate Group
Monthly Payment
- Principal & Interest $
- Property Taxes $
- Home Insurance $
- VA Funding Fee $

 New - 2 days ago