2929 W Floyd Avenue 323, Denver, CO 80236
- 2 beds |
- 2 baths |
- 776 sqft
 Condominium
  Built in 1982
  —— sqft lot
  —— car garage
  $284/sqft
  Listed 16 days ago
Property Description
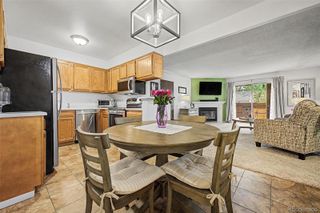
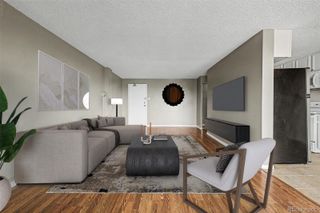
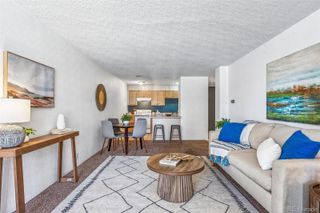
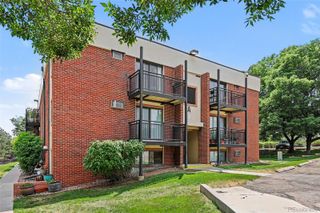
Welcome to this bright and turn-key 2-bedroom, 1.5-bath condo offering low-maintenance living in a convenient southwest Denver location. Inside, you'll find a functional layout with a cozy wood-burning fireplace, vaulted living room ceilings, in-unit washer and dryer, and a private west-facing balcony that's perfect for enjoying Colorado evenings. The front porch offers stunning southern views. The primary bedroom features its own private vanity and sink, while the full hall bathroom serves the second bedroom and guests. A reserved parking space adds everyday convenience, and a central greenspace makes socializing or walking a pet easy and convenient. The stairs and outside landings have been recently redone by the association. Windows and the living room sliding glass door were upgraded to double-pane vinyl, an attractive and functional upgrade. A storage closet is conveniently located just off the balcony. The parking lot is patrolled by a security service during the night. Ideally situated with quick access to Hampden/285 and Santa Fe, this home is just minutes from shopping, dining, and entertainment at River Point at Sheridan, and less than a 10-minute drive to downtown Littleton. Nearby amenities including Broken Tee Golf Course, the Sheridan Recreation Center, Bear Creek Park, and the Bear Creek Trail offer plenty of opportunities to stay active and enjoy the outdoors.
- Listing Status:
- Active
- Data Last Updated:
- July 26, 2026 at 7:20PM
- Listing Office:
- The Agency - Denver : 720-830-4282
- Listing Agent:
- Shannon Johnson : 720-341-3436
- MLS ID:
- 3309741

- General: Balcony
- Other Structures: Front PorchPatio
- Parking: AsphaltGuestParking spaces: 1
- Roofing: Composition
- Windows: Double Pane WindowsWindow Coverings
- General: One
- Road/Access: Paved
- HOA Amenities: Garden AreaParkingMaintenance GroundsSecuritySewerTrashWater368.5Monthly
- Originating MLS: recolorado
- School District: Denver 1
- County: Denver
- Zoning: S-MU-3NOB HILL CONDOS U-3235324-01-092
- Fencing: None
- Utilities: Cable AvailableElectricity Available110V
- Water: Public
- Sewer: Public Sewer
- Source: recolorado
- Ownership: Individual
- Exclusions: Seller's personal property and staging items.
This listing courtesy of Shannon Johnson , The Agency - Denver
Monthly Payment
- Principal & Interest $
- Property Taxes $
- Home Insurance $
- VA Funding Fee $

 New - 3 days ago