2934 Champa St, Denver, CO 80205
- 1 bed |
- 1 bath |
- 1,252 sqft
 Single-Family Home
  Built in 1888
  6,098sqft lot
 1 car garage
  $391/sqft
  Listed 1 day ago
Property Description
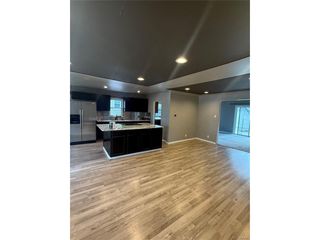
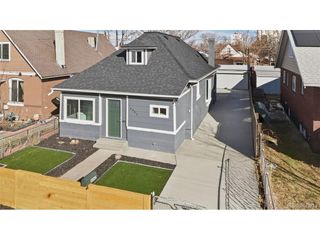
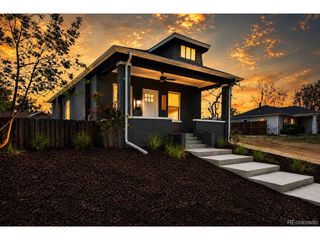
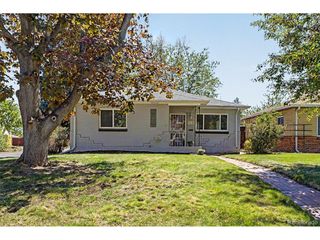
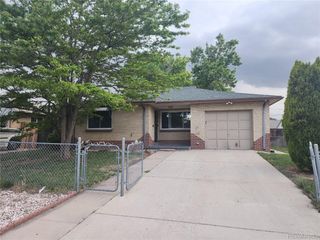
In one of Denver's most storied neighborhoods, this enchanting Curtis Park carriage house delivers the charm and intimacy of single-family living in a truly distinctive package. Upon arrival, a flagstone pathway and character-rich exterior sets the tone for what awaits inside - a thoughtfully laid-out residence where living, dining, and kitchen spaces flow together with effortless grace. A fireplace anchors the main living area, while neutral interiors provide a serene, elevated backdrop. The upper level offers a sense of architectural delight, with angled ceilings and skylights that bathe the space in natural light and lend an airy, gallery-like quality. The bathroom is a standout in its own right, featuring a classic clawfoot tub that speaks to the home's timeless sensibility. An opportunity to add a secondary bedroom upstairs offers compelling flexibility for the discerning buyer. Outside, perennia beds, privacy fencing, and welcoming front porch invite leisurely mornings and quiet evenings alike. With a low HOA, reserved parking, and an address that places residents in the heart of Curtis Park - one of Denver's most vibrant and sought-after neighborhoods - this carriage house is as rare as it is refined.
- Listing Status:
- Active
- Data Last Updated:
- May 30, 2026 at 7:23AM
- Listing Office:
- Milehimodern : heidi@theheidicoxteam.com,303-653-3842
- Listing Agent:
- Heidi Cox : 303-653-3842
- MLS ID:
- 1751717

- Style: Victorian
- Other Structures: Patio
- Parking: Reserved
- Roofing: Composition
- Windows: Skylight(s)Window Coverings
- General: FrameBrickTwo
- HOA Amenities: Exterior Maintenance355.0Monthly
- Originating MLS: ires
- School District: Denver District 1
- County: Denver
- Zoning: U-RH-2.5
- Utilities: Electricity AvailableCable Available
- Water: City
- Sewer: Public Sewer
- Source: ires
- Exclusions: Seller's personal property + all staging items.
This listing courtesy of Heidi Cox , Milehimodern
Monthly Payment
- Principal & Interest $
- Property Taxes $
- Home Insurance $
- VA Funding Fee $

 New - 1 day ago