2958 Syracuse St 406, Denver, CO 80238
- 1 bed |
- 1 bath |
- 827 sqft
 Condominium
  Built in 2006
  0.77acre lot
 1 car garage
  $411/sqft
  Listed 1 month ago
Property Description
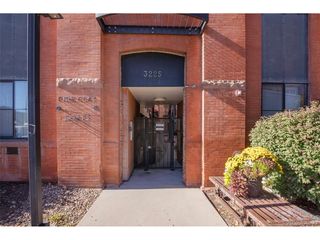
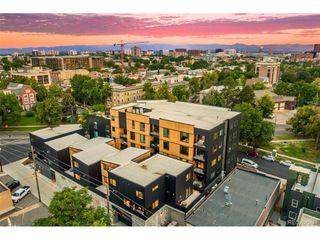
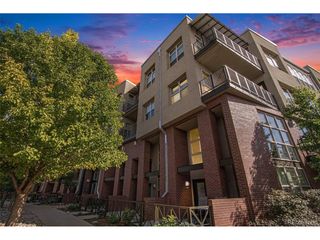
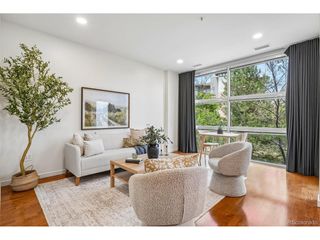
Directly across from Central Park Founders Green & the vibrant 29th Avenue Town Center, this stylish lock-and-leave condo offers comfort, convenience & community in one of Denver's most beloved neighborhoods. As you arrive, the fully maintained & secure building immediately sets the tone - quiet & well cared for. Take the elevator up & step inside to discover a light-filled space where dramatic floor-to-ceiling windows create an airy, open atmosphere the moment you walk through the door. The open-concept layout unfolds with rich hardwood floors guiding you through the main living space. Natural light pours in throughout the day, highlighting the thoughtful design & seamless flow between the living, dining & kitchen areas. The kitchen is both stylish & functional, featuring sleek flat-panel cabinetry, granite countertops & stainless steel appliances, creating a modern space to cook, gather & connect. Just beyond the living area, step onto your private balcony where peaceful views create the perfect setting for morning coffee or evening relaxation. Back inside, the bedroom suite offers a calm retreat, complete with a large walk-in closet & a beautifully appointed bathroom featuring a frameless glass shower & a deep soaking tub - ideal for unwinding at the end of the day. Built with steel framing, concrete floors & acoustic underlays, the building provides exceptional sound insulation, creating a quiet & private environment rarely found in condo living. The home includes one secure underground parking space & a private fenced storage area, with ample street parking available for guests. Step outside to tree-lined streets and farmers markets, movies & concerts on the green, beer festivals, boutique shopping, restaurants & cafes. With quick access to the A-Line to DIA, I-70, Anschutz Medical Campus, Cherry Creek, Downtown Denver & public transit, it's easy to connect to the entire city while enjoying this walkable neighborhood.
- Listing Status:
- Pending
- Data Last Updated:
- May 31, 2026 at 1:21PM
- Listing Office:
- Compass - Denver : j.long@compass.com,314-623-7194
- Listing Agent:
- Jaime Long : 314-623-7194
- MLS ID:
- 4443053

- General: Eat-in KitchenOpen FloorplanWalk-In Closet(s)Kitchen Island
- Appliances: DishwasherRefrigeratorWasherDryerMicrowaveDisposalFire Alarm
- A/C: Central Air
- Heating: Forced Air
- Disability Feature: Ramp AccessNo StairsAccessible Elevator Installed
- General: BalconyHeated Garage
- Style: Contemporary
- Parking: Reserved
- Roofing: Other
- Windows: Window Coverings
- General: FrameBrickMetal SidingConcreteOne
- Road/Access: Security Gate
- HOA Amenities: PoolPlaygroundParkExtra StorageElevatorTrail(s)TrashSnow RemovalExterior MaintenanceWaterInsuranceSewer58.0Monthly
- Originating MLS: ires
- School District: Denver District 1
- County: Denver
- Zoning: R-MU-30
- Utilities: Natural Gas Available
- Water: City
- Sewer: Public Sewer
- Source: ires
- Exclusions: Staging Items
This listing courtesy of Jaime Long , Compass - Denver
Monthly Payment
- Principal & Interest $
- Property Taxes $
- Home Insurance $
- VA Funding Fee $

 New - 2 days ago