2960 Inca Street 119, Denver, CO 80202
- 1 bed |
- 2 baths |
- 1,151 sqft
 Condominium
  Built in 1896
  —— sqft lot
  1 car garage
  $426/sqft
  Listed 3 months ago
Property Description
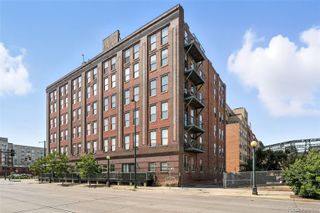
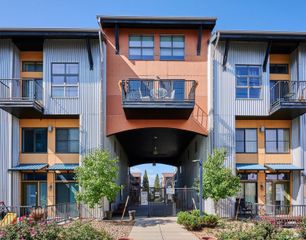
Located in Denver’s iconic Water Tower Lofts, this gorgeous home is one of the largest 1 bedroom, 2-bathroom lofts in the building. It is ideally located just steps from Coors Field, shopping, top-rated restaurants, and vibrant nightlife. Set in a beautifully restored brick-and-timber warehouse, this bright and airy loft features 13-foot ceilings, exposed brick walls, huge wood beams, and an expansive wall of industrial windows that flood the space with natural light. The open-concept floor plan is ideal for entertaining, highlighted by a gourmet kitchen with a granite island, maple cabinetry, and newer stainless steel appliances. The huge primary suite features an en-suite bathroom and walk-in closets, with plenty of space for an office area or reading nook. Unique to this unit are two private entrances: a convenient street-level entry and a secure interior building entrance with ramp access. Also featured are contemporary lighting, gleaming hardwood floors, forced air heating and cooling, and abundant character throughout. The home includes a secure, gated covered parking space and a large private storage unit. Residents of the Water Tower Lofts enjoy a secure building, welcoming front entry, and access to a fully equipped fitness center. With its unbeatable location, historic detail, and stylish updates, this is truly a one-of-a-kind loft in the heart of downtown Denver.
- Listing Status:
- Active
- Data Last Updated:
- May 31, 2026 at 3:21AM
- Listing Office:
- West and Main Homes Inc : 303-935-8787
- Listing Agent:
- Sue Perrault : 303-667-6279
- MLS ID:
- 1886130

- General: Elevator
- Style: Loft
- Other Structures: Front PorchPatio
- Parking: ConcreteExterior Access DoorParking spaces: 1
- Roofing: Membrane
- Windows: Double Pane WindowsWindow Coverings
- General: OneConcrete Perimeter
- Road/Access: Public
- HOA Amenities: Elevator(s)Fitness CenterParkingSecurityStorageReservesGasHeatInsuranceInternetMaintenance GroundsMaintenance StructureRecyclingSecuritySewerSnow RemovalTrashWater656.0Monthly
- Originating MLS: recolorado
- School District: Denver 1
- County: Denver
- Zoning: C-MX-12WATERTOWER LOFTS CONDOS U-119 PRK-56 STR-B042278-04-055
- View: City
- Utilities: Cable AvailableElectricity ConnectedNatural Gas Connected
- Water: Public
- Sewer: Public Sewer
- Source: recolorado
- Ownership: Individual
- Exclusions: Sellers personal property
This listing courtesy of Sue Perrault , West and Main Homes Inc
Monthly Payment
- Principal & Interest $
- Property Taxes $
- Home Insurance $
- VA Funding Fee $

 New - 1 day ago