2994 Ash St, Denver, CO 80207
- 4 beds |
- 3 baths |
- 2,706 sqft
 Single-Family Home
  Built in 1928
  6,970sqft lot
 2 car garage
  $379/sqft
  Listed 6 days ago
Property Description
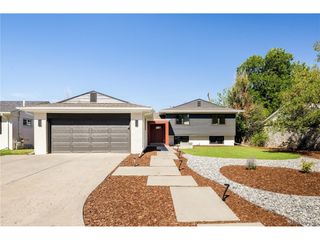
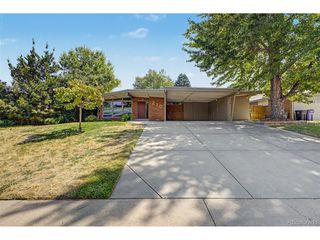
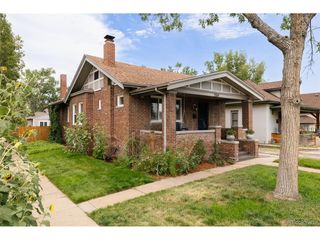
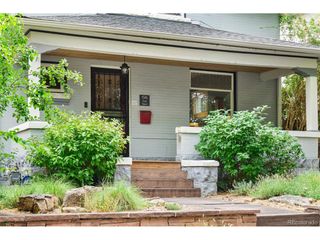
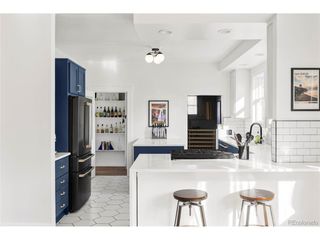
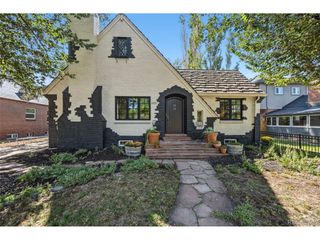
Welcome to this gorgeous Park Hill brick and stucco home, perfectly positioned on an oversized corner lot and offering an impressive amount of space both inside and out! With approximately 1,700 square feet above grade plus a fully finished 1,000+ square foot basement, this four-bedroom, three-bathroom home provides room to spread out across three beautifully designed levels. Step inside to a spacious living room highlighted by solid hard wooding flooring and a striking floor-to-ceiling wood fireplace surround and decorative fireplace. The beautifully updated kitchen features rich espresso cabinetry, new Calacatta marble-inspired quartz countertops and stainless-steel appliances. Just off the kitchen, a dedicated dining room with an updated light fixture provides a true space for gathering and entertaining. Two bedrooms and a full bathroom complete the main level. Upstairs, the entire second floor is dedicated to the private primary suite - a fantastic retreat featuring new carpet, a spacious walk-in closet and five-piece ensuite bathroom with soaking tub, separate shower and new dual-sink vanity. The fully finished basement adds even more versatile living space with a large family room showcasing a decorative fireplace, a conforming fourth bedroom and another full bathroom. New carpet throughout adds a fresh finishing touch. Outside, take full advantage of a lot size that is hard to come by in Park Hill! The expansive stone patio offers plenty of room for outdoor dining and entertaining, while the lush grassy yard provides even more space to enjoy. A detached two-car garage with bonus loft storage completes the property. A spacious and thoughtfully updated Park Hill home with a fantastic floor plan, generous yard and room to live, gather and grow!
- Listing Status:
- Pending
- Data Last Updated:
- August 20, 2026 at 7:24AM
- Listing Office:
- Unified Real Estate LLC : 303-995-7667
- Listing Agent:
- Antonia Kate Fetherston : 303-995-7667
- Contact:
- 303-995-7667
- MLS ID:
- 9710845

- General: Eat-in KitchenWalk-In Closet(s)
- Appliances: DishwasherRefrigeratorWasherDryerMicrowave
- Basement: FullPartially FinishedSlab
- A/C: Central AirCeiling Fan(s)
- Heating: Forced Air
- Fireplace: Two or MoreLiving RoomFamily Room
- Disability Feature: Level Lot
- Eco/Green Feature: Windows
- Parking: Detached
- Roofing: Composition
- General: BrickStuccoTwo
- Originating MLS: ires
- School District: Denver District 1
- County: Denver
- Zoning: U-SU-C
- Water: City
- Sewer: Public Sewer
- Source: ires
- Exclusions: Staging furniture and art and personal property.
This listing courtesy of Antonia Kate Fetherston , Unified Real Estate LLC
Monthly Payment
- Principal & Interest $
- Property Taxes $
- Home Insurance $
- VA Funding Fee $

 New - 7 hours ago