30 S Grant St, Denver, CO 80209
- 3 beds |
- 2 baths |
- 1,566 sqft
 Single-Family Home
  Built in 1890
  3,049sqft lot
 2 car garage
  $607/sqft
  Listed 3 days ago
Property Description
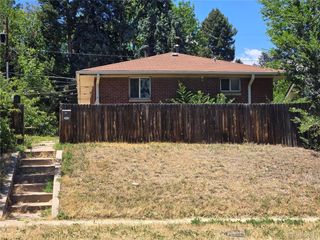
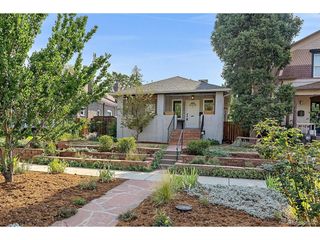
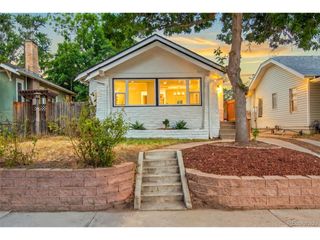
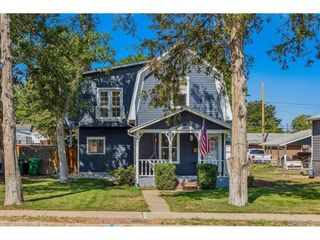
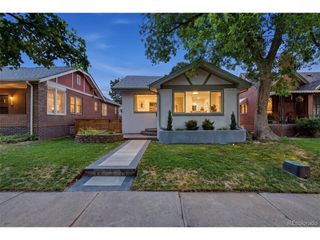
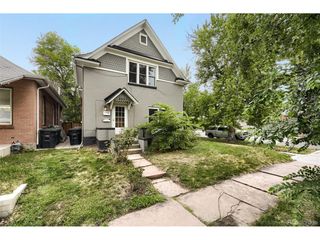
Vibrant Victorian // Step into a piece of Denver history that feels entirely new. Thoughtfully reimagined with 200K in updates over the past 4 years, creating a space where period character meets high-end modern design. The main level greets you with an airy living room showcasing a functional gas fireplace, open floor plan defined by soaring ceilings and natural light. New white oak hardwood floors flow seamlessly throughout, complemented by the warmth of original exposed brick. The kitchen has tons of space, featuring quartz countertops, Jenn-Air gas range with downdraft ventilation, stainless steel appliances, and a substantial pantry for effortless organization. The family room offers a large sunroom-like feel, with tons of windows creating a serene transition to the outdoors. Retreat to the upper-level primary suite, an architectural sanctuary w/ rare 13-foot vaulted ceilings and skylights; the space feels incredibly expansive and private. The remodeled primary bathroom is a spa-like escape, complete with a contemporary glass walk-in rainfall shower and designer finishes. A main-floor conforming bedroom provides excellent flexibility for work from home or a guest bedroom. Outside, the backyard has been transformed into a private Zen retreat. Low-maintenance xeriscaping, elegant paver patios, and established fruit trees create a lush backdrop for alfresco dining or quiet morning coffee. The property is rounded out by a rare, newly built two-car detached garage featuring pristine epoxy flooring, an EV charger, and an extra bump-out for exceptional storage. A true luxury for the neighborhood. This is a home that honors its storied past while providing every modern convenience in one of Denver's most sought-after enclaves.
- Listing Status:
- Active
- Data Last Updated:
- August 20, 2026 at 7:24AM
- Listing Office:
- Compass-Denver : 8473639232
- Listing Agent:
- Andrew Goldberg : 8473639232
- Contact:
- 8473639232
- MLS ID:
- 1066650

- General: Sprinkler SystemOversized Garage
- Style: Victorian
- Other Structures: Patio
- Parking: Garage Door OpenerDetached
- Roofing: Composition
- Windows: Skylight(s)Window Coverings
- General: BrickTwo
- Road/Access: City Street
- Originating MLS: ires
- School District: Denver District 1
- County: Denver
- Zoning: U-TU-B25104-12-006
- Fencing: Fenced
- Utilities: Natural Gas AvailableElectricity AvailableCable AvailableHigh Speed AvailXcel
- Water: City
- Source: ires
This listing courtesy of Andrew Goldberg , Compass-Denver
Monthly Payment
- Principal & Interest $
- Property Taxes $
- Home Insurance $
- VA Funding Fee $