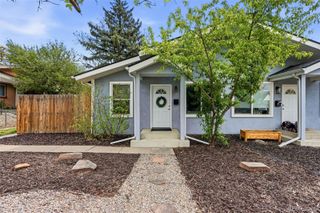
3031 E 10th Avenue, Denver, CO 80206
- 1 bed |
- 1 bath |
- 883 sqft
 Town Home
  Built in 1904
  —— sqft lot
  —— car garage
  $538/sqft
  Listed 1 day ago
Property Description
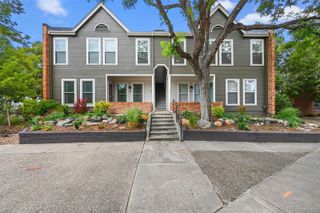
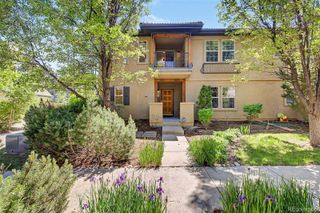
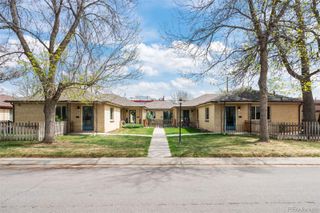
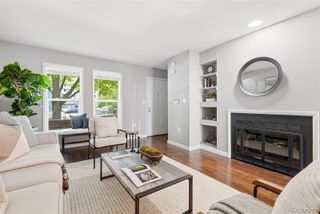
Welcome to your next chapter in one of Denver's most coveted neighborhoods. This charming one-bedroom, one-bathroom bungalow offers the perfect blend of urban convenience and comfortable living, nestled in the heart of a vibrant community. Come inside and discover a thoughtfully designed space that punches well above its weight. This functional layout creates a sense of flow that makes every square foot feel intentional, while natural light pours through the windows, giving the interior a warm and inviting atmosphere. The home has been extremely well cared for on the inside and out with a recently installed upgrade of a central air system and newer roof! The basement offers plenty of storage space for all of your gear and toys while also providing a huge area to do your laundry! The location is absolutely incredible and this home truly shines when it comes to neighborhood perks. Congress Park is literally just blocks away with Cheesman Park right around from there, offering gorgeous green space for morning exercise, weekend picnics, or simply enjoying the outdoors. Grocery shopping becomes effortless with Trader Joe's extremely closeby, and you're right in the heart of Denver near popular areas like 9th & Co and Cherry Creek! Whether you are a first-time buyer or someone ready to simplify life without sacrificing style, this home checks every box. Do not let this fresh listing slip through your fingers. Schedule your private tour today and see the possibilities for yourself.
- Listing Status:
- Active
- Data Last Updated:
- May 30, 2026 at 7:21AM
- Listing Office:
- Thrive Real Estate Group : 720-457-4400
- Listing Agent:
- Scott Brasfield : 720-520-3113
- MLS ID:
- 2956123

- Other Structures: Front PorchPatioCovered
- Parking: Parking spaces: 0
- Roofing: Composition
- Windows: Skylight(s)
- General: One
- Originating MLS: recolorado
- School District: Denver 1
- County: Denver
- Zoning: U-SU-BCHAMBERLINS CAPITOL HEIGHTS B2 PT L8 TO 10 BEG 13.05FT W OFSE COR L10 N 24.45FT W 10FT N 18.59FT E 1.75FT N 19.46FT W18.70FT S 62.50FT E 26.95FT TO POB5013-02-027
- Utilities: Cable AvailableElectricity AvailableInternet Access (Wired)
- Water: Public
- Sewer: Public Sewer
- Source: recolorado
- Ownership: Individual
- Exclusions: Seller's Personal Property
This listing courtesy of Scott Brasfield , Thrive Real Estate Group
Monthly Payment
- Principal & Interest $
- Property Taxes $
- Home Insurance $
- VA Funding Fee $

 New - 2 days ago