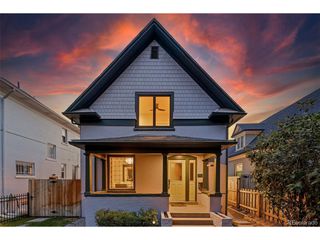
3041 W Clyde Pl, Denver, CO 80211
- 3 beds |
- 3 baths |
- 2,315 sqft
 Single-Family Home
  Built in 1907
  4,792sqft lot
 1 car garage
  $464/sqft
  Listed 1 day ago
Property Description
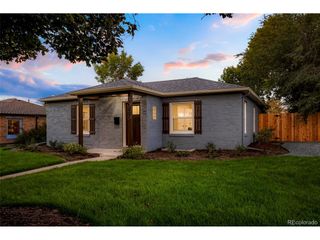
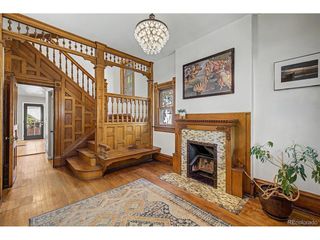
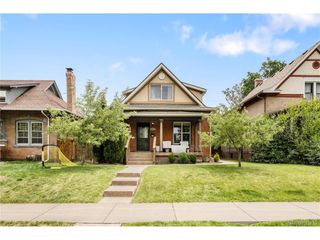
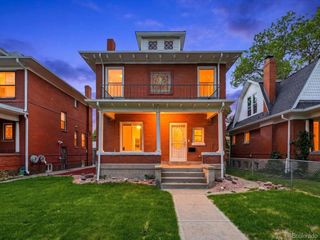
Beautifully updated historic bungalow in the coveted West Highlands neighborhood, blending timeless charm with thoughtful modern updates. The main floor features original hardwood flooring, an open-concept living and dining area with custom trim details, and abundant natural light throughout. The kitchen and dining space offer custom built-in bar storage, generous cabinetry, and functional design for everyday living and entertaining. Two spacious bedrooms and a stylish full bath are located on the main level, along with a mudroom featuring a half bath and custom cabinetry for added convenience. The finished basement provides a versatile second living area, dedicated office space with a built-in desk, a third bedroom, and a spa-inspired bathroom. Outside, the fully fenced backyard offers a private patio perfect for entertaining and relaxing. Recent seller updates include a new roof (2023), hot water heater (2026), new patio pavers (2025), and fresh interior paint (2026), making this home truly move-in ready. Ideally located near the boutiques, dining, and farmers market along 32nd Avenue, this home offers easy access to some of Denver's most beloved neighborhood amenities. Enjoy the unique grocery experience at Leevers Locavore on 38th, explore the acclaimed restaurants and nightlife of LoHi, and take advantage of the vibrant mix of shops, dining, and services along Tennyson Street.
- Listing Status:
- Active
- Data Last Updated:
- May 30, 2026 at 7:23AM
- Listing Office:
- Milehimodern : Hoholiks@milehimodern.com,720-560-6899
- Listing Agent:
- The Hoholik Team : 720-560-6899
- MLS ID:
- 7882520

- Other Structures: Patio
- Parking: Detached
- Roofing: Composition
- Windows: Window Coverings
- General: BrickOne
- Originating MLS: ires
- School District: Denver District 1
- County: Denver
- Zoning: U-SU-B
- Fencing: Partial
- Water: City
- Sewer: Public Sewer
- Source: ires
- Exclusions: Seller's Personal Property
This listing courtesy of The Hoholik Team , Milehimodern
Monthly Payment
- Principal & Interest $
- Property Taxes $
- Home Insurance $
- VA Funding Fee $

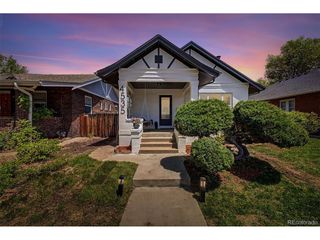
 New - 1 day ago