3051 S Josephine Street, Denver, CO 80210
- 3 beds |
- 3 baths |
- 2,354 sqft
 Single-Family Home
  Built in 1955
  8,712sqft lot
 2 car garage
  $480/sqft
  Listed 3 days ago
Property Description
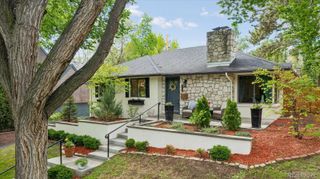
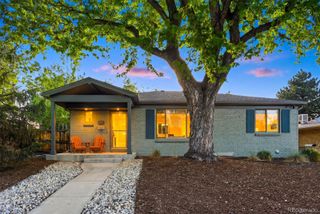
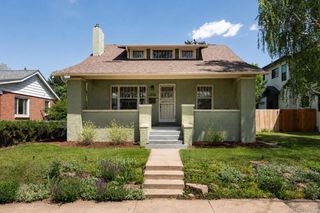
Welcome to this fabulous property in the heart of Southern Hills. This stunning ranch home blends timeless charm with modern finishes and is just 2 blocks from award-winning Slavens K-8 School. Thoughtfully designed with an open-concept floor plan, this 3-bedroom, 3-bathroom property offers the perfect balance of spacious living and everyday functionality. The kitchen has granite countertops, a walk-in pantry and breakfast nook and is open to the living areas. The family room features a wood-burning fireplace flanked by built-in bookshelves and is brightly lit by floor-to-ceiling windows and glass door leading out to the back patio. The dining room, with its buffet and glass-fronted cabinets, is perfect for hosting holiday and dinner parties. The living areas are spacious and inviting. Each bedroom has an ensuite bathroom (rare for the neighborhood) allowing privacy and convenience for both family and guests. All bathrooms have been beautifully renovated with walk-in showers, tile throughout and heated marble flooring in the master bathroom. The master bedroom is a true retreat, complete with a fireplace, sitting area and access to the backyard. The expansive walk-in closet has integrated cabinetry which includes conveniences such as large drawers, pull-out laundry hampers, space-efficient shoe storage and jewelry trays among others. The inviting living spaces flow seamlessly into the oversized backyard, offering endless possibilities for entertaining, relaxing, or enjoying summer BBQs. The property features beautifully landscaped front and back gardens and a large patio. With its exceptional layout, updated spaces, and unbeatable location, this Southern Hills gem is the perfect place to call home. Centrally located near the University of Denver, Cherry Creek, the Tech Center, downtown, I-25, shops and restaurants.
- Listing Status:
- Active
- Data Last Updated:
- May 26, 2026 at 3:21PM
- Listing Office:
- Coldwell Banker Global Luxury Denver : 303-758-7611
- Listing Agent:
- Chriss Bond : 720-771-7369
- MLS ID:
- 8759842

- General: GardenPrivate Yard
- Style: Traditional
- Other Structures: Front PorchPatio
- Parking: ConcreteParking spaces: 2
- Roofing: Composition
- Windows: Window Coverings
- General: One
- Road/Access: Public
- Originating MLS: recolorado
- School District: Denver 1
- County: Denver
- Zoning: S-SU-FALL OF L 15 EXC THE N 5FT THEREOF BLK 2 SOUTHERN HILLS FLGNO 25362-17-006
- Fencing: Full
- Utilities: Cable AvailableElectricity ConnectedNatural Gas Connected
- Water: Public
- Sewer: Public Sewer
- Source: recolorado
- Ownership: Individual
- Exclusions: Seller's Personal Property and Any Staging Items
This listing courtesy of Chriss Bond , Coldwell Banker Global Luxury Denver
Monthly Payment
- Principal & Interest $
- Property Taxes $
- Home Insurance $
- VA Funding Fee $