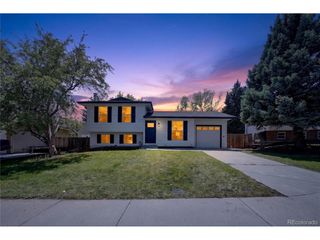
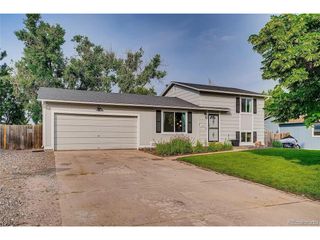
3062 S Florence Ct, Denver, CO 80231
- 3 beds |
- 2 baths |
- 1,300 sqft
 Single-Family Home
  Built in 1971
  0.25acre lot
 2 car garage
  $381/sqft
  Listed 1 year ago
Property Description
*** PRICE SLASHED $75K * MOTIVATED *** BRIGHT and CHEERFUL ... as lots of SUNSHINE streams through the WEST FACING LIVING ROOM BAY WINDOW ** 1/4 ACRE LOT (10,700 sf). ** FRESHLY PAINTED DESIGNER COLORS. ** BRAND NEW CARPETING ** REMODELED KITCHEN and BATHROOMS ** HARDWOOD FLOORS and TILE FLOORS ** BRICK FIREPLACE in FAMILY ROOM ** APPROXIMATELY 5-6 year old ROOF. ** NEWER SEWER LINE (approx. 2016). ** NEWER FURNACE and WATER HEATER (2021) ** FULLY FENCED BACK YARD with HUGH WOOD DECK. ** OVERSIZED 478sf GARAGE ** MAINTENANCE - FREE EXTERIOR ** SPRINKLER SYSTEM ** MANY UPGRADES *** PRIME SOUTHEAST DENVER LOCATION with NEIGHBORHOOD PARKS and a COMMUNITY POOL. ** CLOSE to KENNEDY GOLF COURSE and CHERRY CREEK PARK & RESERVOIR, HIKING and BIKING TRAILS and a MULTITUDE of DINING and SHOPPING OPTIONS *** It's almost a guarantee that when you view this home you'll love it ... BUYERS ... STOP WHATEVER YOU'RE DOING !! CHECK OUT THIS PROPERTY and BRING US AN OFFER !!!
- Listing Status:
- Pending
- Data Last Updated:
- May 26, 2026 at 7:23AM
- Listing Office:
- Your Castle Real Estate Inc : JimGordonNow@yahoo.com,303-475-1234
- Listing Agent:
- Jim Gordon : 303-475-1234
- MLS ID:
- 8007327

- General: PantryBay or Bow Window
- Appliances: DishwasherRefrigeratorDisposalFire Alarm
- Basement: PartialSlab
- A/C: Ceiling Fan(s)
- Heating: Forced AirPellet Stove
- Fireplace: Family RoomOne
- Disability Feature: Level Lot
- Eco/Green Feature: Windows
- Other Structures: Deck
- Parking: Attached
- Roofing: Composition
- Windows: Window Coverings
- General: FrameBrickTri-Level
- Originating MLS: ires
- School District: Denver District 1
- County: Denver
- Zoning: S-SU-F
- Fencing: Fenced
- Utilities: Natural Gas AvailableElectricity AvailableCable Available
- Water: City
- Sewer: Public Sewer
- Source: ires
- Exclusions: None
This listing courtesy of Jim Gordon , Your Castle Real Estate Inc
Monthly Payment
- Principal & Interest $
- Property Taxes $
- Home Insurance $
- VA Funding Fee $

 New - 2 days ago