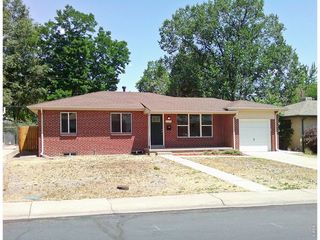
3062 S Hobart Way, Denver, CO 80227
- 5 beds |
- 3 baths |
- 2,532 sqft
 Single-Family Home
  Built in 1963
  0.26acre lot
 2 car garage
  $237/sqft
  Listed 5 hours ago
Property Description
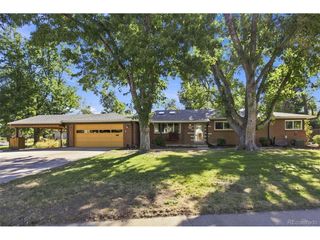
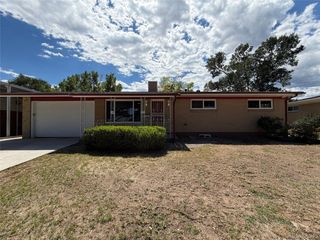
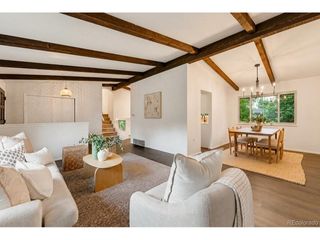
Set on a quarter acre lot in Denver's Bear Valley neighborhood, this 1963 brick home offers five bedrooms, three bathrooms, and approximately 2,500 finished square feet across two levels. The main level includes a living room with a wood burning fireplace, original hardwood floors in excellent condition, a dining area, and a galley kitchen ready for your updates. The primary bedroom has an ensuite three quarter bath, and a full bath serves the two additional main level bedrooms. The finished lower level expands the living space with two more bedrooms (non conforming), a large recreation room, a third bathroom, and an oversized laundry and workshop area. These flexible rooms also suit a home office, gym, or media space. The home features all new windows, central air conditioning and forced air heat, a roof replaced in 2022, and a radon mitigation system in place. An oversized attached two car garage adds storage and work space. Outside, the fully fenced backyard is shaded by mature trees and the expansive 11,400 square foot lot allows for plenty of space to landscape and make this space your own. The location is a highlight. Quiet streets offer quick access to major thoroughfares, Bear Valley Park, and the Bear Creek trail system, along with nearby shopping and dining. Downtown Denver is a short drive away, and the west side setting provides an easy route to the foothills and mountains.
- Listing Status:
- Active
- Data Last Updated:
- August 20, 2026 at 7:24AM
- Listing Office:
- Compass - Denver : Byron.Stuart@Compass.com,720-527-3329
- Listing Agent:
- Byron Stuart : 720-527-3329
- Contact:
- Byron.Stuart@Compass.com,720-527-3329
- MLS ID:
- 8073176

- General: Sprinkler System
- Other Structures: Patio
- Parking: Attached
- Roofing: Composition
- General: FrameBrickOne
- Originating MLS: ires
- School District: Denver District 1
- County: Denver
- Zoning: S-SU-F
- View: Mountain(s)City
- Fencing: Fenced
- Utilities: Electricity AvailableCable Available
- Water: City
- Sewer: Public Sewer
- Source: ires
- Exclusions: Sellers Personal Property
This listing courtesy of Byron Stuart , Compass - Denver
Monthly Payment
- Principal & Interest $
- Property Taxes $
- Home Insurance $
- VA Funding Fee $

 New - 5 hours ago