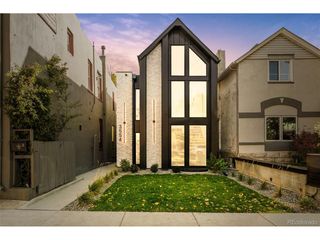
3080 W 63rd Ave, Denver, CO 80221
- 4 beds |
- 5 baths |
- 3,628 sqft
 Single-Family Home
  Built in 1998
  7,405sqft lot
 3 car garage
  $531/sqft
  Listed 2 months ago
Property Description
A rare opportunity to enjoy true waterfront living in a private, gated lake community. This thoughtfully designed single-family home pairs comfortable everyday living with exceptional spaces for gathering, relaxing & enjoying the water. Access to a private boat launch & lake privileges offers a memorable Colorado lifestyle with boating, fishing, wildlife and peaceful water views just beyond your door. Vaulted ceilings & an open layout fill the main level with natural light. The living, dining & kitchen spaces flow around an impressive 11' x 8' granite island, while a wall of sliding glass panels opens to a private deck for effortless indoor-outdoor living. An ensuite bedroom near the front of the home features a separate exterior entrance, hardwood floors, a bay window with built-in seating and storage, a king-size Murphy bed with built-ins, and a custom dual-head walk-in shower. The walkout lower level is designed for everyday comfort and memorable entertainment. Its custom kitchen features quartz countertops, a butcher-block extension, abundant seating, custom lighting and a built-in soda system with tanks included. Open living and dining areas are anchored by a double-sided fireplace and framed by lake views. Step outside to the expansive covered deck with a gas fire pit and direct access to the water. The lower-level also features a private primary suite with lake access, built-ins and generous closet space. Its updated bath offers radiant-heated flooring, dual vanities, a heated bidet seat, abundant storage and a custom dual-head walk-in shower. With two kitchens, two laundry areas, multiple living and dining spaces, and private decks on both levels, the home offers outstanding flexibility for guests, multigenerational living, hobbies, work or extended stays. A concealed lower-level bonus room adds even more versatility. Offered furnished, this distinctive waterfront residence is ready to enjoy from day one. More than a home, it is a Colorado lake lifestyle.
- Listing Status:
- Active
- Data Last Updated:
- October 5, 2026 at 6:22AM
- Listing Office:
- Berkshire Hathaway HomeServices Colorado Real Estate, LLC : lora@loralnordby.com,303-263-8889
- Listing Agent:
- Lora Nordby : 303-263-8889
- Contact:
- lora@loralnordby.com,303-263-8889
- MLS ID:
- 7636622

- General: Hot TubOversized Garage
- Style: Contemporary
- Other Structures: DeckPatio
- Parking: Attached
- Roofing: Composition
- Windows: Window Coverings
- General: FrameBrickCompositionConcreteThree Or More
- Road/Access: Privately MaintainedSecurity Gate
- HOA Amenities: GatedTrashSnow Removal296.0Monthly
- Originating MLS: ires
- School District: Westminster Public Schools
- County: Adams
- Zoning: R-1-C
- View: Mountain(s)CityWater
- Fencing: Fenced
- Utilities: Electricity AvailableCable Available
- Water: City
- Sewer: Public Sewer
- Source: ires
- Exclusions: Long mirrored dresser and mirrored side dresser in main floor primary bedroomsleep number bed in lower level primary bedroomsofa table in lower level living roomcoffee table in lower level living roompink diner tableseatsand awning in lower level dining roomand 2 coral chairs located in lower level living area.
This listing courtesy of Lora Nordby , Berkshire Hathaway HomeServices Colorado Real Estate, LLC
Monthly Payment
- Principal & Interest $
- Property Taxes $
- Home Insurance $
- VA Funding Fee $

 New - 2 days ago