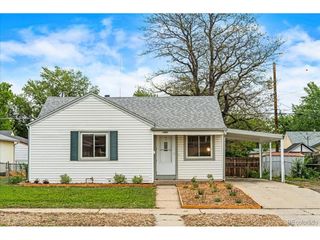
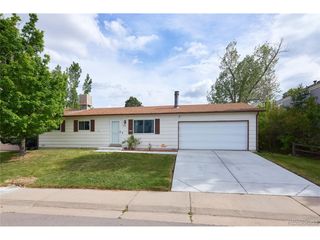
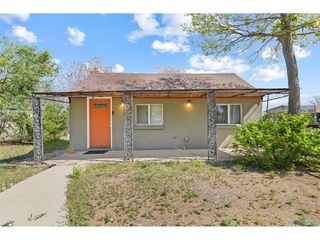
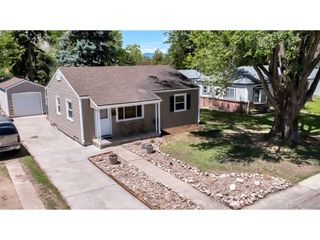
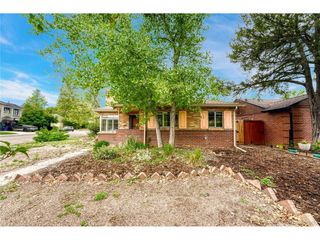
3084 S Dexter Way, Denver, CO 80222
- 3 beds |
- 1 bath |
- 892 sqft
 Single-Family Home
  Built in 1951
  6,534sqft lot
 1 car garage
  $482/sqft
  Listed 19 days ago
Property Description
Welcome to 3084 S. Dexter Way - a charming Mid-Century Modern gem nestled in the highly sought-after University Hills neighborhood of Denver! Priced at $429,900, this 3-bedroom, 1-bath home with a 1-car garage is packed with character, opportunity, and timeless appeal. Built in 1951, this home blends classic architectural style with fresh modern updates. Step inside to discover brand-new luxury vinyl flooring throughout and fresh interior paint that creates a bright, clean, and inviting atmosphere from the moment you walk in. The kitchen offers great functionality and convenience with all appliances included - even the washer and dryer - making this truly move-in ready for its next owner or investor. Outside, the spacious backyard is the perfect extension of the home, featuring a large covered patio ideal for entertaining friends and family, summer BBQs, or simply relaxing with your morning coffee. Located in one of Denver's most desirable and rapidly growing neighborhoods, this property is surrounded by stunning redevelopment and million-dollar homes, making it an incredible opportunity for homeowners and investors alike. Whether you're looking to enjoy the home as-is, personalize it over time, or capitalize on the prime location, the potential here is undeniable. Enjoy quick access to shopping, dining, parks, major highways, and everything Denver living has to offer - all while being tucked into the established charm of University Hills. This is more than just a home - it's a chance to own a piece of classic Denver character in an unbeatable location.
- Listing Status:
- Pending
- Data Last Updated:
- May 30, 2026 at 2:23PM
- Listing Office:
- EXIT Realty DTC, Cherry Creek, Pikes Peak. : JasonD@exitrealtydtc.com,720-317-7054
- Listing Agent:
- Jason Dodd : 720-317-7054
- MLS ID:
- 2391855

- General: Open FloorplanPantry
- Appliances: DishwasherRefrigeratorWasherDryerMicrowaveDisposalFire Alarm
- Basement: Slab
- A/C: Evaporative CoolingCeiling Fan(s)
- Heating: Forced Air
- Disability Feature: Level Lot
- Eco/Green Feature: Windows
- General: Sprinkler System
- Style: Contemporary
- Other Structures: Patio
- Parking: Attached
- Roofing: Composition
- General: Wood SidingOne
- Originating MLS: ires
- School District: Denver District 1
- County: Denver
- Zoning: S-SU-D
- Fencing: Fenced
- Utilities: Natural Gas AvailableElectricity AvailableCable Available
- Water: City
- Sewer: Public Sewer
- Source: ires
- Exclusions: Staging Items
This listing courtesy of Jason Dodd , EXIT Realty DTC, Cherry Creek, Pikes Peak.
Monthly Payment
- Principal & Interest $
- Property Taxes $
- Home Insurance $
- VA Funding Fee $

 New - 1 day ago