310 Jersey Street, Denver, CO 80220
- 4 beds |
- 5 baths |
- 4,681 sqft
 Single-Family Home
  Built in 1941
  0.36acre lot
 2 car garage
  $828/sqft
  Listed 17 days ago
Property Description
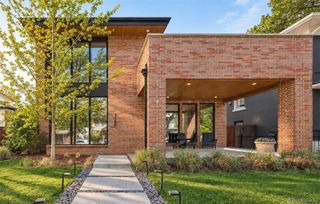
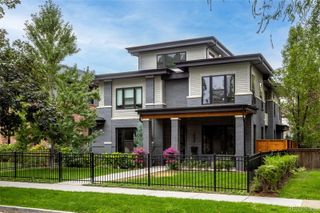
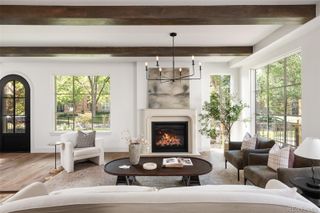
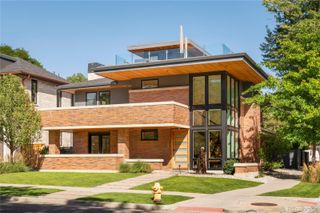
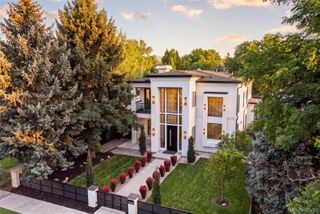
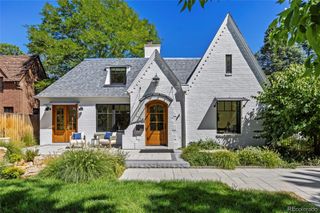
Offered for the first time in more than 30 years, this extraordinary residence presents a rare opportunity to own one of Denver’s most beautiful homes. European-inspired architecture, exceptional craftsmanship, customized details, and a breathtaking natural setting converge to create a home of remarkable elegance and enduring quality. Thoughtfully renovated with timeless sophistication, the property showcases an EKD kitchen with Taj Mahal quartzite countertops, Wolf, Asko & Sub-Zero appliances, stainless Galley sink with attachments, and coffee bar. The expansive family room features custom built-ins, a tailored gas fireplace, hand-hewn beams + dramatic 10-foot ceilings. Sunlit interiors offer an effortless indoor-outdoor connection, with French doors from the kitchen and formal dining room opening to a custom flagstone patio for casual or elegant entertaining. Four bedrooms are upstairs, including a luxurious primary suite with customized closets and a marble five-piece bath with heated floors and Waterworks fixtures. A second en suite, two additional bedrooms, and a full bath complete the upper level. The handsomely finished lower level extends the living space with hardwood floors, a 650-bottle wine cellar and iron-and-glass wine display cabinet (both temperature-controlled), rec room with gas fireplace featuring a custom hand-hewn mantle & tile hearth, exercise room, three-quarter bath, mechanical room and expansive storage with epoxy flooring & custom built-ins. The attached two-car garage and outdoor shed also feature epoxy flooring & custom cabinetry. Outdoor living is equally impressive, with a century-old American oak, custom iron gate, private backyard, lush gardens, mature landscaping, flagstone patio, outdoor kitchen & gas brick fireplace. Set on a 15,700-square-foot lot surrounded by a custom fence with matching brick pillars and exceptional privacy, this residence blends architectural distinction, refined updates, and an unforgettable setting.
- Listing Status:
- Active
- Date Added:
- September 17, 2026
- Data Last Updated:
- October 5, 2026 at 12:07AM
- Listing Office:
- Kentwood Real Estate DTC, LLC : gina@kentwood.com,303-570-2042
- Listing Agent:
- Gina Lorenzen and Kara Couzens team :
- Contact:
- gina@kentwood.com,303-570-2042
- MLS ID:
- 7811363

- General: BarbecueGardenGas GrillPrivate Yard
- Other Structures: Front PorchPatio
- Parking: FinishedFloor Coating
- Roofing: Composition
- General: BrickTwo
- HOA Amenities: 225.0Annually
- Originating MLS: REcolorado
- School District: Denver 1
- County: Denver
- Zoning: E-SU-G6082-09-007
- Fencing: Full
- Water: Public
- Sewer: Public Sewer
- Source: REcolorado
This listing courtesy of Gina Lorenzen and Kara Couzens team , Kentwood Real Estate DTC, LLC
Monthly Payment
- Principal & Interest $
- Property Taxes $
- Home Insurance $
- VA Funding Fee $