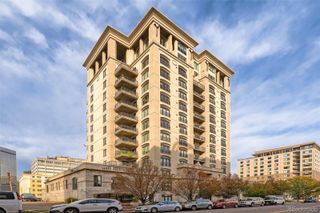
3100 Huron Street 4J, Denver, CO 80202
- 1 bed |
- 1 bath |
- 1,028 sqft
 Condominium
 Built in 2005
 0.93acre lot
 —— car garage
 $438/sqft
 Listed 1 month ago
Property Description
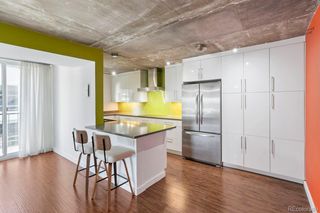
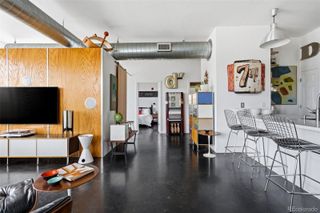
Experience downtown Denver living from this pristine, beautifully maintained top-floor loft in Jack Kerouac Lofts! Soaring ceilings, expansive windows, and high-end lighting create a bright, airy atmosphere, while sweeping city views—including Coors Field—provide a striking urban backdrop. The open layout features beautiful floors, a well-appointed kitchen, one bedroom, one bathroom, and a walk-in closet. Enjoy the convenience of a secure building and a deeded parking space in the climate-controlled garage. Situated on a cul-de-sac with no through traffic, this well-maintained community offers reasonable HOA fees and easy access to Coors Field, restaurants, shopping, Ball Arena, and downtown’s vibrant events and nightlife. Looking for rental flexibility? Ask the listing agent about short- and long-term rental opportunities and applicable restrictions. Explore financing options that could make this loft more affordable! An available 2/1 buydown or 7-year adjustable-rate mortgage (ARM) may help lower your initial monthly mortgage payments. Eligible military members, firefighters, police officers, teachers, and medical professionals may also qualify for the FREE Service Plus Home Credit program. Contact the listing agent for financing details, program eligibility requirements, and lender terms. Schedule your showing today and discover an exceptional opportunity to enjoy elevated city living in the heart of downtown Denver!
- Listing Status:
- Active
- Date Added:
- October 18, 2026
- Data Last Updated:
- November 19, 2026 at 7:08AM
- Listing Office:
- eXp Realty, LLC : GinaSellsDenver@gmail.com,303-870-8855
- Listing Agent:
- Gina Moritzky :
- Contact:
- GinaSellsDenver@gmail.com,303-870-8855
- MLS ID:
- 9796498

- General: Balcony
- Style: Loft
- Parking: ConcreteHeated GarageLightedStorage
- Roofing: CompositionOther
- Windows: Double Pane Windows
- General: BrickFrameOne
- HOA Amenities: Elevator(s)Maintenance GroundsMaintenance StructureRecyclingSewerSnow RemovalTrashWater440.04Monthly
- Originating MLS: REcolorado
- School District: Denver 1
- County: Denver
- Zoning: R-MU-302278-00-145
- View: City
- Sewer: Community
- Source: REcolorado
This listing courtesy of Gina Moritzky , eXp Realty, LLC
Monthly Payment
- Principal & Interest $
- Property Taxes $
- Home Insurance $
- VA Funding Fee $