3107 W 23rd Avenue, Denver, CO 80211
- 3 beds |
- 5 baths |
- 2,978 sqft
 Single-Family Home
  Built in 1905
  8,276sqft lot
 2 car garage
  $604/sqft
  Listed 10 days ago
Property Description
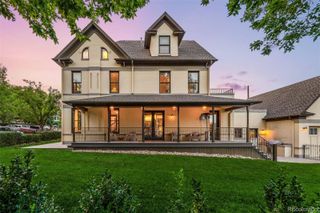
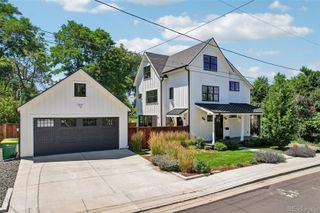
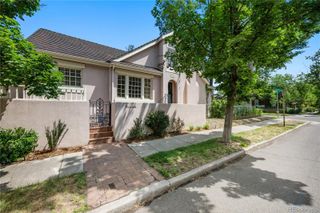
The lot alone is worth the showing. Fully fenced with an added privacy fence along the side and backyard, this 8,440 sq ft corner lot delivers the quiet, private outdoor living Denver buyers dream about — and then some. A separate backyard structure with a 1/2 bath is ready to become your home office, gym, studio, or guest retreat. Inside, the updated kitchen impresses with custom white cabinetry, marble countertops, a gas cooktop island, and a built-in banquette breakfast nook with access to the yard and garden. The primary suite is a true retreat — vaulted wood clapboard ceilings, a private balcony, and a spa-caliber 5-piece marble bath with a clawfoot soaking tub. Original hardwood floors, exposed brick, and a grand staircase anchor the main level. The finished basement with its own entrance adds serious flexibility — easily add a 4th bedroom, home gym, or guest suite. Major systems upgraded: new furnace, tankless water heater, and Halo 5 whole-home water filtration. Zoned for an ADU. Quick I-25 access at 23rd Ave. Minutes from downtown Denver, Sloan Lake, and the best of the city. Homes like this don't come around often.
- Listing Status:
- Active
- Data Last Updated:
- July 26, 2026 at 3:22PM
- Listing Office:
- XS Real Estate Advisors, LLC : 303-429-1717
- Listing Agent:
- Brandi Thomas-Dotter : 720-470-0725
- MLS ID:
- 6770047

- General: BalconyGardenPrivate Yard
- Other Structures: Front PorchDeck
- Parking: Parking spaces: 2
- Roofing: Composition
- Windows: Window Coverings
- General: Two
- Originating MLS: recolorado
- School District: Denver 1
- County: Denver
- Zoning: U-SU-CWITTER & COFIELDS SUB OF THE TOWN OF HIGHLANDS 02322 B10 L1& 2 RESUB OF B210 & 162322-14-013
- Fencing: Full
- Water: Public
- Sewer: Public Sewer
- Source: recolorado
- Ownership: Corporation/Trust
- Exclusions: Staging Furniture and Personal Property
This listing courtesy of Brandi Thomas-Dotter , XS Real Estate Advisors, LLC
Monthly Payment
- Principal & Interest $
- Property Taxes $
- Home Insurance $
- VA Funding Fee $