3131 E Alameda Avenue 1006, Denver, CO 80209
- 2 beds |
- 3 baths |
- 2,976 sqft
 Condominium
 Built in 1966
 3.28acre lot
 2 car garage
 $294/sqft
 Listed 17 days ago
Property Description
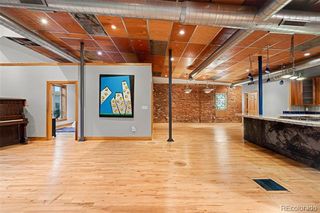
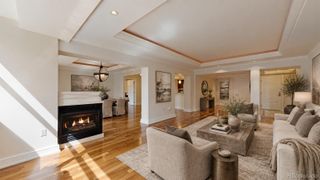
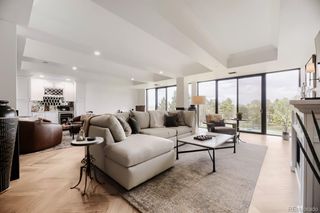
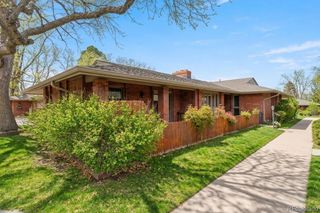
Best Value and opportunity and investment in The Polo Club and Cherry Creek!! This is the deal you have been waiting for! Nearly 2,900-square-foot residence at the Polo Club. For buyers seeking substantial square footage in Cherry Creek without compromising on lifestyle, this is a standout opportunity and one of the strongest values in the Polo Club today. Offering true single-level living, mountain views, expansive outdoor spaces, and an unbeatable location near Cherry Creek, this home delivers the scale and lifestyle that are increasingly difficult to find. The thoughtfully designed floor plan features two spacious bedrooms, three baths, generous living and entertaining areas, floor-to-ceiling windows, two lanais, and a large open deck perfectly positioned to enjoy Colorado's sunshine and spectacular southwestern views and sunsets. With the new contemporary atrium renovation & building and community improvements, residents are enjoying a refreshed and elevated Polo Club experience. More information at Poloclubdenver.com
- Listing Status:
- Active
- Date Added:
- November 2, 2026
- Data Last Updated:
- November 19, 2026 at 7:08AM
- Listing Office:
- HomeSmart : 303-995-3901
- Listing Agent:
- Maria Sorzano :
- Contact:
- 303-995-3901
- MLS ID:
- 1680475

- General: BalconyElevatorFire PitGardenGas GrillLightingPrivate YardSpa/Hot TubWater Feature
- Style: Contemporary
- Other Structures: DeckPatioCovered
- Pool: Indoor
- Parking: 220 VoltsCircular DrivewayConcreteDriveway-HeatedElectric Vehicle Charging Station(s)Exterior Access DoorGuestInsulatedLightedStorageUnderground
- Roofing: Unknown
- Windows: Double Pane Windows
- General: ConcreteOtherOneBlockConcrete PerimeterSlab
- HOA Amenities: Bike StorageBusiness CenterClubhouseConciergeElevator(s)Fitness CenterFront DeskGarden AreaLaundryParkParkingPoolSaunaSecuritySpa/Hot TubStorageCable TVReserve FundHeatInsuranceInternetMaintenance GroundsOn-Site Check InRecyclingSecuritySewerSnow RemovalTrashWater1710.0Monthly
- Originating MLS: REcolorado
- School District: Denver 1
- County: Denver
- Zoning: S-MU-205124-16-106
- View: CityMountain(s)
- Fencing: Full
- Utilities: Cable AvailableElectricity ConnectedInternet Access (Wired)110V220 Volts
- Water: Public
- Sewer: Public Sewer
- Source: REcolorado
This listing courtesy of Maria Sorzano , HomeSmart
Monthly Payment
- Principal & Interest $
- Property Taxes $
- Home Insurance $
- VA Funding Fee $