3131 E Alameda Ave 303, Denver, CO 80209
- 2 beds |
- 2 baths |
- 1,150 sqft
 Condominium
 Built in 1966
 —— sqft lot
 2 car garage
 $391/sqft
 Listed 1 month ago
Property Description
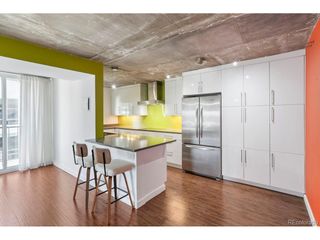
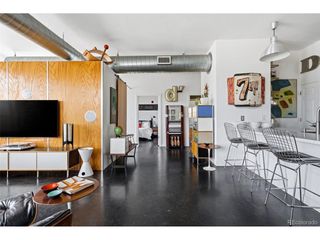
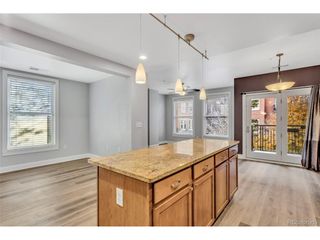
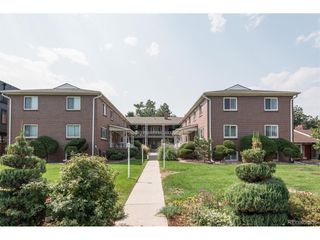
NEW PRICE and OWNER FINANCING for qualified individuals! Wonderful opportunity to live in the highly desirable Polo Club building in the heart of Cherry Creek. This spacious 1150sf 2bd, 2ba condo with an additional 240 sf enclosed lanai, features an open living concept. The kitchen features stainless steel appliances, spacious counters and plenty of storage. The large living room area has large windows for lots of natural light. Just off the living room is an enclosed lanai that overlooks the stunning courtyard. The large primary suite features large windows, a walk-in closet and ensuite. The Polo Club offers its residents many amenities. There is an indoor pool and state of the art fitness room. The beautiful atrium area just went through an extensive remodel with water features and plenty of areas to relax or visit with friends. The exterior courtyard features an outdoor grilling area, putting greens, pickle ball court and more! The condo itself has been meticulously maintained. This unit also comes with a storage unit and two parking spaces in the secured parking garage. Living at the Polo Club puts you right in the heart of Cherry Creek where you will enjoy shopping, unbelievable dining opportunities, the Cherry Creek bike trail, Gates Tennis Center for tennis and pickleball. And you're just minutes away from Wash park.
- Listing Status:
- Active
- Data Last Updated:
- November 19, 2026 at 7:23AM
- Listing Office:
- Edgar Roman Properties : edgarromanproperties@yahoo.com,
- Listing Agent:
- Patricia Edgar : 303-521-6225
- Contact:
- edgarromanproperties@yahoo.com,
- MLS ID:
- 9233219

- General: Balcony
- Style: Contemporary
- Other Structures: Patio
- Parking: Assigned
- Roofing: Composition
- General: BrickConcreteMoss RockOne
- Road/Access: Security Gate
- HOA Amenities: ClubhouseHot TubPoolFitness CenterExtra StorageCommunity LaundrySecurity BuildingElevatorBusiness CenterTrashSnow RemovalSecurityExterior MaintenanceCable TVWaterHeatInsuranceSewer781.39Monthly
- Originating MLS: ires
- School District: Denver District 1
- County: Denver
- Zoning: S-MU-20
- View: Mountain(s)City
- Utilities: Electricity Available
- Water: Public
- Sewer: Public Sewer
- Source: ires
- Exclusions: None Known
This listing courtesy of Patricia Edgar , Edgar Roman Properties
Monthly Payment
- Principal & Interest $
- Property Taxes $
- Home Insurance $
- VA Funding Fee $

 New - 2 days ago