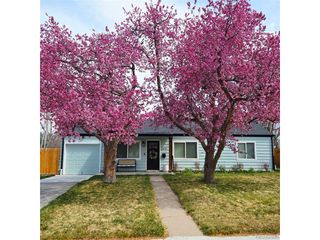
3132 E Florida Ave, Denver, CO 80210
- 3 beds |
- 2 baths |
- 1,165 sqft
 Single-Family Home
  Built in 1944
  6,098sqft lot
 2 car garage
  $601/sqft
  Listed 1 day ago
Property Description
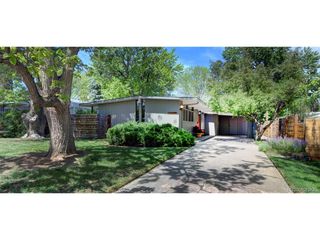
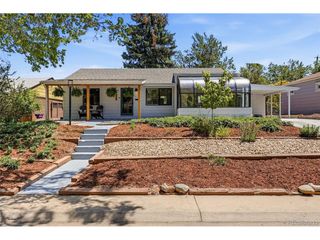
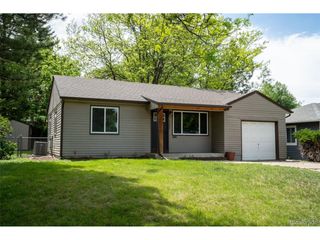
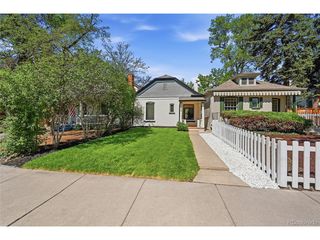
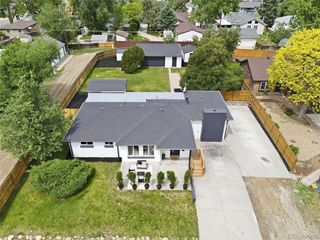
Experience the charm of this fully updated home in the sought-after Cory-Merrill neighborhood. Set on a spacious corner lot, this ranch-style home offers single-level living with a blend of stylish updates and functional design. Step inside, you'll find an open living space featuring an attractive brick fireplace and new luxury vinyl plank flooring throughout. The fully renovated kitchen is designed with high-end fixtures and materials for everyday delight. The airy primary bedroom includes an expanded closet and French doors opening to a private side yard, complemented by a generous primary bath with stylish finishes. A cozy and bright secondary bedroom sits just nearby. The third bedroom provides an en-suite 3/4 bath and separate entrance, ensuring privacy for family, friends, and offering potential for short-term rental income. New A/C and furnace add daily comfort. Step outside, you'll find two unique features that enhance this home's appeal. A detached, bonus room that adds over 225 sq ft of flexible living space, ideal for a WFH home office or rec room. An eco-friendly aquaponic greenhouse is perfect for year-round gardeners and foodies alike. Additionally, you'll love the convenience of a fully fenced yard with mature trees, low-maintenance landscaping, entertaining spaces, storage shed, and two dedicated off-street parking spaces. Neighborhood favorites include quiet walks through tree-lined streets, short bike rides to Denver's beloved Wash Park, restaurants and boutiques along So. Gaylord Street, old-fashioned treats at Bonnie Brae Ice Cream, and Cherry Creek's premier shopping district. Walking distance to Cory Elementary & Merrill Middle schools, and with quick access to bike trails, light rail, public transit, and I-25, DU, DTC, & Whole Foods, commuting and daily errands are hassle-free. Don't miss your chance to step into a move-in-ready home in a prime, vibrant Central Denver neighborhood offering a perfect blend of convenience and community.
- Listing Status:
- Active
- Data Last Updated:
- May 30, 2026 at 2:23PM
- Listing Office:
- Keller Williams Integrity Real Estate LLC : shanajohnston@kw.com,720-459-4232
- Listing Agent:
- Shana Johnston : 720-459-4232
- MLS ID:
- 4479921

- Style: Cottage
- Other Structures: Patio
- Parking: Off Street
- Roofing: Composition
- General: FrameWood SidingConcreteOne
- Originating MLS: ires
- School District: Denver District 1
- County: Denver
- Zoning: E-SU-DX
- Fencing: Fenced
- Utilities: Natural Gas AvailableElectricity AvailableCable Available
- Water: City
- Sewer: Public Sewer
- Source: ires
- Exclusions: Staging items and seller's personal property
This listing courtesy of Shana Johnston , Keller Williams Integrity Real Estate LLC
Monthly Payment
- Principal & Interest $
- Property Taxes $
- Home Insurance $
- VA Funding Fee $

 New - 9 hours ago