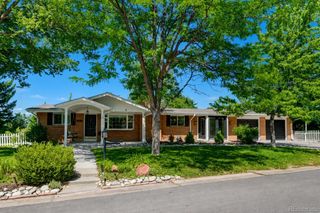
3134 S Milwaukee Street, Denver, CO 80210
- 4 beds |
- 3 baths |
- 3,069 sqft
 Single-Family Home
  Built in 1958
  9,583sqft lot
 2 car garage
  $489/sqft
  Listed 4 months ago
Property Description
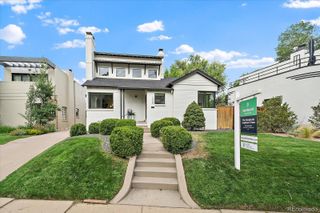
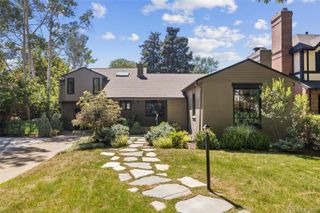
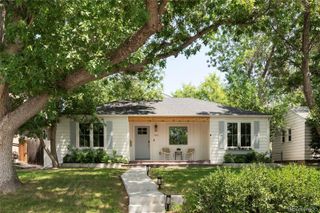
Major $100,000 Price Improvement!! Exceptional opportunity to own in coveted Southern Hills at an outstanding new price. Nestled on a quiet, tree-lined street, just steps from award-winning Slavens K-8, this thoughtfully designed 4 bedroom 3 bathroom home offers a versatile floor plan, well-proportioned rooms, quality updates, a spectacular covered outdoor living area designed for year-round enjoyment, and a beautifully updated primary suite. The main level is ideal for daily living & entertaining, featuring a generously sized formal living room with a flagstone fireplace & bay window, a formal dining room, and a large open-concept great room combining a cozy family room & gourmet kitchen. The family room is a true centerpiece of the home, an abundance of natural light pours through expansive picture windows & multiple skylights creating a warm & inviting atmosphere throughout the day. A convenient powder room & oversized laundry/mud room complete the main level. French doors open to an impressive covered flagstone patio that extends the home's living space outdoors. Complete with a gas fireplace, Bromic heaters, ceiling fan, and mature landscape, this inviting outdoor living space is ideal for year-round entertaining and relaxing with family & friends. The private primary suite occupies it own level, creating a peaceful retreat filled with natural light. This spacious sanctuary features a sitting area with a built-in desk and shelving, a gas fireplace, a separate exercise room, a large walk-in closet and a spa-inspired ensuite bath with floating cherry vanities, concrete countertops, vessel sink & an oversized walk-in shower with dual shower heads. The upper level includes 3 additional well-appointed bedrooms and a full bathroom, providing flexible space for family, guests, or home offices. Meticulously maintained & thoughtfully improved. Experience the timeless charm of a nostalgic neighborhood known for its strong sense of community & highly regarded school.
- Listing Status:
- Active
- Data Last Updated:
- July 27, 2026 at 4:21PM
- Listing Office:
- MB The Rinehart Group : 303-800-1000
- Listing Agent:
- Dan Rinehart : 303-835-9301
- MLS ID:
- 4849966

- General: GardenLightingPrivate YardRain Gutters
- Other Structures: Front PorchPatioCovered
- Parking: 220 VoltsConcreteStorageParking spaces: 2
- Roofing: ShingleComposition
- Windows: Bay Window(s)Double Pane WindowsSkylight(s)Window Coverings
- General: Tri-Level
- Road/Access: Public
- Originating MLS: recolorado
- School District: Denver 1
- County: Denver
- Zoning: S-SU-FL 3 BLK 18 SOUTHERN HILLS FLG NO 45363-05-006
- Fencing: Partial
- Utilities: Cable AvailableElectricity ConnectedInternet Access (Wired)Natural Gas ConnectedPhone Available
- Water: Public
- Sewer: Public Sewer
- Source: recolorado
- Ownership: Individual
- Exclusions: Owners Personal Property - TV Brackets - dressers in master closet
This listing courtesy of Dan Rinehart , MB The Rinehart Group
Monthly Payment
- Principal & Interest $
- Property Taxes $
- Home Insurance $
- VA Funding Fee $

 New - 3 days ago