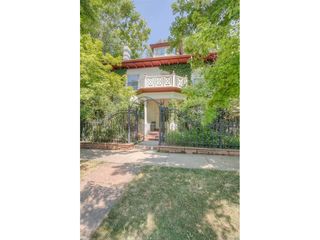
3139 Emporia St, Denver, CO 80238
- 3 beds |
- 3 baths |
- 3,586 sqft
 Single-Family Home
  Built in 2005
  4,356sqft lot
 2 car garage
  $376/sqft
  Listed 2 months ago
Property Description
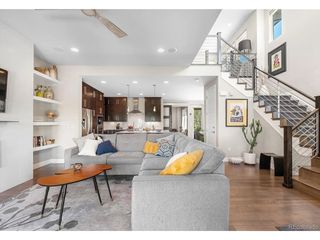
Extensively renovated, this coveted ranch floorplan with main-level primary suite in Central Park stands apart with vaulted ceilings, elevated designer finishes, and a distinctive sense of architectural presence. A custom front door welcomes natural light, opening to a sunlit entry anchored by Italian tile and a formal dining room framed by expansive windows. A well-appointed butler's pantry connects seamlessly to the kitchen, creating an effortless flow for daily living and entertaining. A private main-level guest suite offers comfort for visitors, while a dedicated office with custom built-ins and crown molding overlooks the serene courtyard. The kitchen has been completely reimagined with custom walnut cabinetry, art glass detailing, and Taj Mahal leathered quartzite countertops, complemented by a marble backsplash and professional-grade appliance suite including Sub-Zero and Wolf. An expansive island and ambient lighting enhance function and design, while the kitchen opens seamlessly to the vaulted main living. A floor-to-ceiling stone accent wall and quartzite-lined fireplace define the space, while courtyard access creates a connected living experience. Outdoor living is equally considered, with a custom pergola, built-in Alfresco grill, built-in gas fireplace, and mature landscaping creating a private extension of the home. The primary suite offers a true retreat with courtyard views, two custom walk-in closets, and a spa-inspired bath featuring Italian tile, separate vanities, a soaking tub, water closet, and steam shower. The finished lower level provides flexibility with a spacious recreation area, wet bar with beverage refrigeration and seating, an additional bedroom and full bath, a dedicated theatre room, and nearly 600SF of unfinished storage. Additional upgrades include a newer roof, updated HVAC, smart home security features, custom Hunter Douglas shutters, and designer-curated finishes throughout.
- Listing Status:
- Pending
- Data Last Updated:
- May 31, 2026 at 1:21PM
- Listing Office:
- LIV Sotheby's International Realty : mcasey@livsothebysrealty.com,720-539-4547
- Listing Agent:
- Mckinze Casey : 720-539-4547
- MLS ID:
- 1765587

- General: Eat-in KitchenOpen FloorplanPantryWalk-In Closet(s)Wet Bar
- Rooms: Media Room
- Appliances: Double OvenDishwasherWasherDryerMicrowaveGas Bar-B-QFire Alarm
- Basement: FullUnfinishedPartially FinishedDaylight
- A/C: Central AirCeiling Fan(s)
- Heating: Forced AirHumidity Control
- Fireplace: Two or MoreGasGas LogLiving Room
- Disability Feature: Level Lot
- Eco/Green Feature: Thermostat
- Style: SpanishIn-Law Area
- Other Structures: Patio
- Parking: Attached
- Roofing: Composition
- Windows: Window Coverings
- General: FrameStoneStuccoOne
- HOA Amenities: Tennis Court(s)PoolPlaygroundParkTrail(s)58.0Monthly
- Originating MLS: ires
- School District: Denver District 1
- County: Denver
- Zoning: R-MU-20
- Utilities: Natural Gas Available
- Water: City
- Sewer: Public Sewer
- Source: ires
- Exclusions: Seller's personal propertyStaging items
This listing courtesy of Mckinze Casey , LIV Sotheby's International Realty
Monthly Payment
- Principal & Interest $
- Property Taxes $
- Home Insurance $
- VA Funding Fee $

 New - 3 days ago