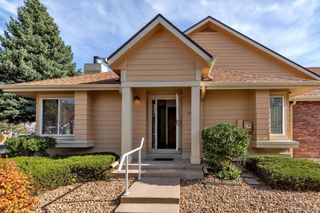
3141 S Tamarac Drive 301F, Denver, CO 80231
- 2 beds |
- 2 baths |
- 1,247 sqft
 Condominium
 Built in 1978
 —— sqft lot
 —— car garage
 $269/sqft
 Listed 17 days ago
Property Description
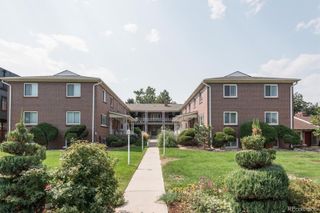
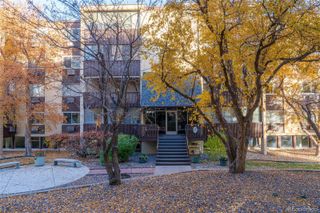
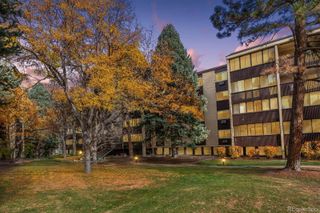
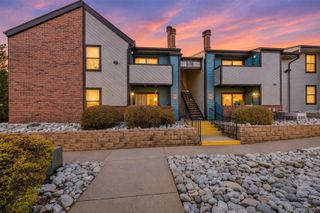
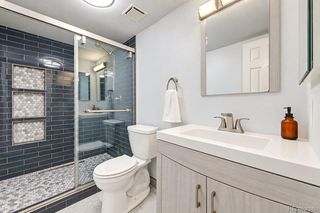
Top-floor living, two parking spaces, and a resort-style community, all minutes from Cherry Creek Reservoir and Downtown. Unit F301 at Shadow Wood is the rare Denver condo that solves the three things buyers complain about most: stairs, parking, and noise. With no stairs inside, a covered carport plus a reserved space right outside, and only one shared wall, this home lives more like a private retreat than a condo. Step through the covered entry and the space opens up. Hardwood floors run under a wood-burning fireplace in the living room, oversized windows pull in natural light across the dining area, and the kitchen pairs butcher block counters with refinished cabinets and a full appliance package. A flexible office/den gives you a real work-from-home room, a home gym, or a guest space, your call. Both bedrooms have walk-in closets. The primary suite adds an updated vanity and its own full bath, while the second bedroom sits beside the second full bath and the in-unit laundry (washer and dryer stay). Central A/C keeps summers easy, and the covered patio with mountain views is where you'll end most evenings. The community does the heavy lifting on lifestyle: clubhouse, fitness center, indoor and outdoor pools, sauna, tennis courts, and direct trail access, with James A. Bible Park and the High Line Canal Trail around the corner. Grocery, dining, light rail, and I-25 are all within minutes, and the HOA covers insurance, structure, grounds, snow, and trash so your weekends stay yours. Low maintenance, high livability, and a location that works for every commute. Schedule your showing today.
- Listing Status:
- Active
- Date Added:
- November 2, 2026
- Data Last Updated:
- November 19, 2026 at 7:08AM
- Listing Office:
- MB Metro Real Estate Group : brandon@metrorealestateteamco.com,719-679-2941
- Listing Agent:
- Brandon Espino :
- Contact:
- brandon@metrorealestateteamco.com,719-679-2941
- MLS ID:
- 2077688

- General: BalconyTennis Court(s)
- Style: Loft
- Other Structures: PatioCovered
- Pool: Outdoor Pool
- Parking: Guest
- Roofing: Composition
- General: FrameOne
- HOA Amenities: ClubhouseFitness CenterLaundryParkParkingPoolTennis Court(s)Trail(s)Reserve FundInsuranceIrrigation WaterMaintenance GroundsMaintenance StructureSnow RemovalTrash542.0Monthly
- Originating MLS: REcolorado
- School District: Denver 1
- County: Denver
- Zoning: R-2-A0633304147147
- View: Mountain(s)
- Fencing: None
- Utilities: Electricity ConnectedNatural Gas Connected
- Water: Public
- Sewer: Public Sewer
- Source: REcolorado
This listing courtesy of Brandon Espino , MB Metro Real Estate Group
Monthly Payment
- Principal & Interest $
- Property Taxes $
- Home Insurance $
- VA Funding Fee $

 New - 1 day ago