3141 W Denver Place, Denver, CO 80211
- 3 beds |
- 3 baths |
- 1,852 sqft
 Single-Family Home
  Built in 1889
  3,049sqft lot
 —— car garage
  $540/sqft
  Listed 2 days ago
Property Description
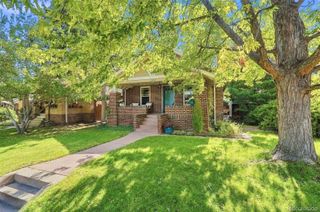
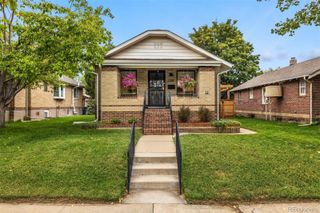
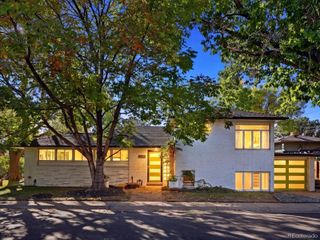
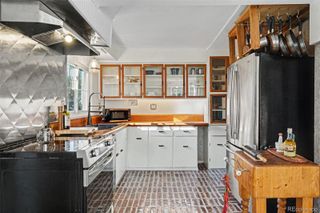
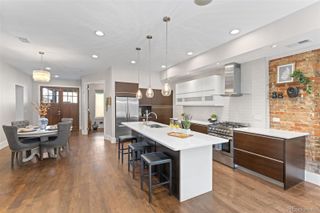
(more photos soon!) One of the beloved 3 Sisters of West Denver Place, a striking late-19th-century beauty, watches over the neighborhood from its perch in one of best-preserved historic corridors west of downtown, situated perfectly between Tennyson Street and Highlands Square. The floor plan is surprisingly livable. Each of the 3 upstairs bedrooms features a bonus space: an attached office in the back bedroom, a reading nook/office space in the primary suite, and the 3rd magical bedroom you'll find hidden door above that leads to the prettiest unfinished attic space in Denver, waiting for your artistic vision (see that top set of windows in the photos!). There's a true primary suite complete with an elegant en suite bathroom complete with heated vintage style tile floors. The main floor was reconfigured with heart, soul & expertise in order to retain the home's character, with a historic hearth and old world wood beams above, a dedicated dining room and the new vibrant, carefully curated entertainer's kitchen. Out back, the yard is lined with tall trees, fenced for your puppy, and ready for your garden, she-shed, studio or bbq dreams come true. This home is both a dream and a dreamer, head in the clouds daydreaming and reaching for the stars all at once, with architecture that is both bold and strong, and personality that is pure, sweet magic.
- Listing Status:
- Active
- Date Added:
- October 2, 2026
- Data Last Updated:
- October 5, 2026 at 2:08AM
- Listing Office:
- West and Main Homes Inc : anna@annacolorado.com,720-341-8430
- Listing Agent:
- Anna Domenico :
- Contact:
- anna@annacolorado.com,720-341-8430
- MLS ID:
- 4839441

- General: Private Yard
- Style: Victorian
- Other Structures: Front PorchCovered
- Parking: Driveway-Gravel
- Roofing: Shingle
- General: BrickStuccoTwo
- Originating MLS: REcolorado
- School District: Denver 1
- County: Denver
- Zoning: U-SU-B12203-28-019
- Fencing: Full
- Water: Public
- Sewer: Public Sewer
- Source: REcolorado
This listing courtesy of Anna Domenico , West and Main Homes Inc
Monthly Payment
- Principal & Interest $
- Property Taxes $
- Home Insurance $
- VA Funding Fee $

 New - 1 day ago