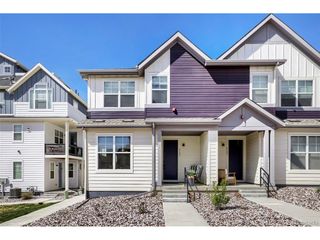
3145 Kendall St, Denver, CO 80214
- 2 beds |
- 2 baths |
- 1,667 sqft
 Duplex
  Built in 2003
  6,534sqft lot
 2 car garage
  $390/sqft
  Listed 24 days ago
Property Description
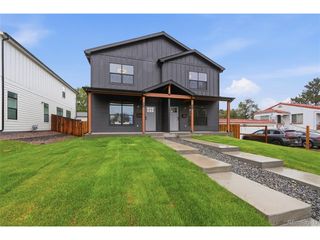
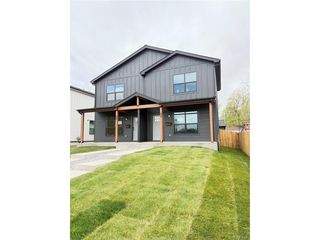
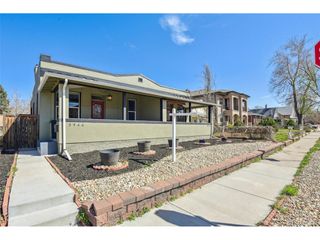
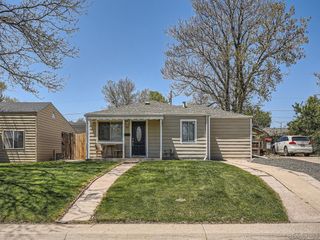
Welcome home to 3145 Kendall St - a spacious, 2 bed/2 bath duplex in a highly desirable area of Wheat Ridge! The moment you walk into the foyer, you will feel the warmth of this well taken care of home. From the brand-new windows and sliding doors to the brand-new appliances, water heater and furnace, this one is truly ready for its new owners! The abundance of natural light and high, vaulted ceilings paired with the open layout make this so easy to live in. Step out into the xeriscaped backyard from the family room (with gas fireplace) or the primary suite (with en-suite 5 piece bath) and enjoy the lovely summer days under your awnings that provide perfect shade to the concrete patio. There are even garden boxes ready for you to grow some fresh produce or flowers! With a stucco exterior and sprinklers in the front yard, keeping up with your landscaping is a breeze. This particular pocket of Wheat Ridge duplexes has not had an available listing in quite some time, so don't miss out on your chance to own one. No HOA and just minutes from I-70 plus local shopping, dining, schools and public transportation, this is in a prime location!
- Listing Status:
- Active
- Data Last Updated:
- May 30, 2026 at 7:23AM
- Listing Office:
- Country Compass LLC : countrycompasshomes@gmail.com,720-320-0445
- Listing Agent:
- Candice Rosenbach : 720-320-0445
- MLS ID:
- 2651208

- Other Structures: Patio
- Parking: Attached
- Roofing: Fiberglass
- General: StoneStuccoConcreteOne
- Originating MLS: ires
- School District: Jefferson Dist R-1
- County: Jefferson
- Fencing: Fenced
- Water: City
- Sewer: Public Sewer
- Source: ires
- Exclusions: Seller's personal property; any staging items
This listing courtesy of Candice Rosenbach , Country Compass LLC
Monthly Payment
- Principal & Interest $
- Property Taxes $
- Home Insurance $
- VA Funding Fee $

 New - 2 days ago