3152 E 106th Ave, Denver, CO 80233
- 3 beds |
- 3 baths |
- 1,724 sqft
 Duplex
 Built in 1999
 3,485sqft lot
 2 car garage
 $244/sqft
 Listed 1 month ago
Property Description
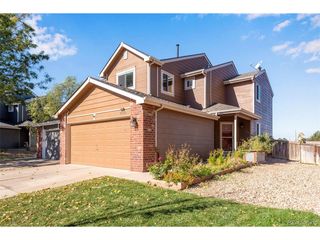
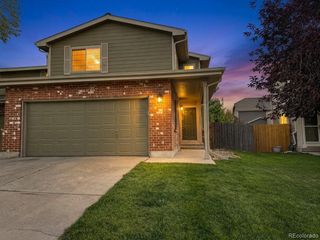
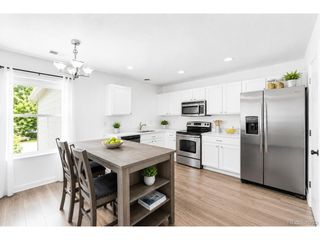
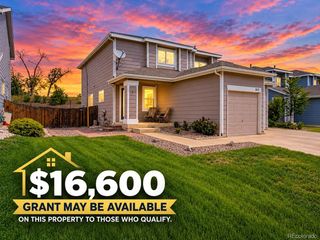
Welcome home to this charming, low-maintenance paired home in Northglenn's highly desirable Fox Run neighborhood! Boasting 3 bedrooms, 2.5 bathrooms, and an attached 2-car garage, this home perfectly blends comfort and convenience. The main level greets you with beautiful vaulted ceilings, a spacious family room, a dedicated dining area, and an updated kitchen complete with stainless steel appliances. Enjoy the ultimate convenience of a main-floor primary suite, featuring a 5-piece ensuite bath and a generous walk-in closet. The main floor is rounded out by a practical laundry room situated just off the garage entry. Upstairs, you'll find two additional spacious bedrooms and a full bathroom. The finished basement offers a versatile recreation space-perfect for a home theater, gym, or playroom-plus ample extra storage in both the basement and crawl space. Step outside to your private, low-maintenance backyard oasis, featuring a charming patio and a beautiful tiered garden that's perfect for relaxing or entertaining., or walk just a few steps to enjoy neighborhood parks, scenic open space, and walking trails. Big-ticket updates offer total peace of mind: a brand-new furnace (2025), plus a newer roof and A/C (both replaced in 2017). Convenient location- close to public transit and the light rail, shopping and restaurants, and just moments from Thornton's impressive Recreation Center. Come take a look today!
- Listing Status:
- Active
- Data Last Updated:
- October 23, 2026 at 4:22AM
- Listing Office:
- Distinct Real Estate LLC : kfrenchmore@comcast.net,720-382-0135
- Listing Agent:
- Kelli Frenchmore : 720-382-0135
- Contact:
- kfrenchmore@comcast.net,720-382-0135
- MLS ID:
- 9209966

- Other Structures: Patio
- Parking: Attached
- Roofing: Composition
- General: FrameStoneTwo
- HOA Amenities: PlaygroundParkTrash85.0Quarterly
- Originating MLS: ires
- School District: Adams CO. Dist 12
- County: Adams
- Fencing: Fenced
- Utilities: Electricity AvailableCable Available
- Water: Public
- Sewer: Public Sewer
- Source: ires
- Exclusions: Seller's personal property
This listing courtesy of Kelli Frenchmore , Distinct Real Estate LLC
Monthly Payment
- Principal & Interest $
- Property Taxes $
- Home Insurance $
- VA Funding Fee $